Skip main navigation
Off market
  • $562,900

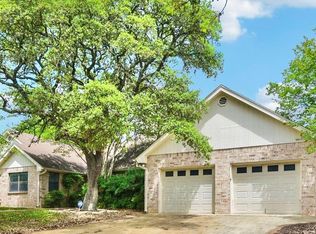
    1308 Warbler Dr, Kerrville, TX 78028

    3beds
    3,142sqft
    SingleFamily
    Built in 1995
    0.61 Acres Lot
    $562,900 Zestimate®
    $179/sqft
    $4,001 Estimated rent

    Home value

    $562,900

    $523,000 - $602,000

    $4,001/mo

    Zestimate® history
    Loading
    Loading...

    Owner options

    List your home for rent

    $4,001/mo

    Rent Zestimate®

    Find your next renter with Zillow Rental Manager. Plus, with online applications, you can quickly screen prospective tenants – for free.

    Learn more

    $4,001/mo

    Rent Zestimate®

    Refinance and save

    $3,521/mo

    Est. payment

    Refinancing to a lower rate could help reduce your monthly payments and save thousands over the life of the loan.

    See today's rates

    $3,521/mo

    Est. payment

    Explore your selling options

    Work with a Zillow partner agent

    Leverage their expertise and Zillow's premium Showcase listings to get your home seen by more buyers.

    Get started

    List with your own agent

    Get your home in front of millions of buyers by listing it on Zillow.

    Learn how to do it

    Sell it yourself

    Take full control of how buyers see your home on Zillow by listing For Sale by Owner (FSBO).

    List your home

    What's special

    Exceptional 3 bedroom, 3.5 bath features open floor plan with two living areas, fabulous oversized native stone masonry fireplace, high ceilings & built-ins throughout. Large island in kitchen has newer 5 burner gas stove, there are double ovens, extra bar sink, custom-built cabinets & built-in desk. 2 eating areas, (formal & breakfast), huge rec room or study that has a door to outside which open to private sitting area. Formal dining has built-ins & a pretty tray ceiling. Split bedroom plan. Large be has sitting area, great closet space, bath with separate vanities, jetted tub, walk-in shower. 2 spacious guest bedrooms have built-in desk & bookshelves, walk-in closets & each have private baths. Laundry room has cabinets on each wall, lots of counter space, utility sink & space for extra fridge, 1/2 bath, & access to back porch. There are two high speed internet providers, with one provider having fiber optics availability. Back yard has great area for entertaining, lots of extra parking, fire pit & there is storage at the end of the carport plus an extra storage building on the side. Also includes lot on Hilltop - ABS A0291 SHEFFIELD, SUR 121,TRACT (ABOVE SM#10, B11, LT 11)

    This property is off market, which means it's not currently listed for sale or rent on Zillow. This may be different from what's available on other websites or public sources.

    Facts & features

    Interior

    Bedrooms & bathrooms
    • Bedrooms: 3
    • Bathrooms: 4
    • Full bathrooms: 3
    • 1/2 bathrooms: 1
    Heating
    • Other, Gas
    Cooling
    • Central
    Appliances
    • Included: Dishwasher, Refrigerator
    • Laundry: W/D Connection, Inside
    Features
    • Walk-in Closet(s), High Ceilings, Smoke Detector
    • Flooring: Tile, Carpet
    • Has fireplace: Yes
    Interior area
    • Total interior livable area: 3,142 sqft

    Property

    Parking
    • Total spaces: 2
    • Parking features: Carport, Garage - Detached
    Features
    • Exterior features: Brick
    Lot
    • Size: 0.61 Acres
    Details
    • Parcel number: 37937

    Construction

    Type & style
    • Home type: SingleFamily
    Materials
    • brick
    • Foundation: Crawl/Raised
    • Roof: Other
    Condition
    • Year built: 1995

    Community & neighborhood

    Community
    • Community features: On Site Laundry Available
    Location
    • Region: Kerrville

    Other

    Other facts
    • Floors: Carpet, Tile
    • Heat: Central, Gas
    • Air Conditioning: Central, Electric
    • Appliances: Dishwasher, Self-Cleaning Oven, Disposal, Refrigerator, Double Oven, Cooktop - Gas
    • Laundry: W/D Connection, Inside
    • Interior Features: Walk-in Closet(s), High Ceilings, Smoke Detector
    • Exterior Features: Double Pane Windows, Gutters
    • Topo/Land Desc: Partially Wooded, Gentle Rolling, Level
    • Foundation: Slab
    • Fireplace: In Living Room, Masonry, Woodburning Fireplace
    • Rooms/Buildings: Breakfast Area, Separate Formal Dining, Split Bedroom, Utility Room, Two Living Areas, Rec Room
    • Rooms/Buildings: Large Master Bedroom
    • Laundry: Room
    • Interior Features: Jetted Tub, Shower Stall
    • Exterior Features: Deck/Patio, Porch-Covered
    • Water Heater: Gas
    • Garage/Carport: 2 Car Carport, Detached
    • Style: Traditional
    • Rooms/Buildings: Kitchen Bar
    • Exterior Features: Sprinkler System-Lawn
    • Construction/Exterior: Brick Veneer
    • Property Status: Pending
    • # Stories: One
    • Construction/Exterior: Frame
    • Water/Sewer: Public
    • Roof/Attic: Composition

    Price history

    DateEventPrice
    4/5/2021Sold--
    Source: KVMLS #103130 Report a problem
    4/3/2021Pending sale$449,900$143/sqft
    Source: KVMLS #103130 Report a problem
    2/10/2021Listed for sale$449,900+13.9%$143/sqft
    Source: RE/MAX Kerrville #103130 Report a problem
    5/28/2015Listing removed$395,000$126/sqft
    Source: RE/MAX Kerrville #86174 Report a problem
    1/8/2015Listed for sale$395,000-6%$126/sqft
    Source: Two Den LLC #86174 Report a problem
    10/14/2010Listing removed$420,000$134/sqft
    Source: Fore Premier Properties #71787 Report a problem
    4/29/2010Listed for sale$420,000$134/sqft
    Source: Fore Premier Properties #71787 Report a problem

    Public tax history

    YearProperty taxesTax assessment
    2025-- $581,208 +7.6%
    2024$9,132 +144.4%$539,992
    2023$3,736 -27.1%$539,992 +5.7%
    2022$5,122 +15%$510,633 +13.4%
    2021$4,455 +12.3%$450,120 +15.1%
    2020$3,965 +3.4%$391,022 +10.5%
    2019$3,834 $353,765 +21%
    2018-- $292,272
    2017-- $292,272 +0.8%
    2016-- $289,812
    2015-- $289,812
    2014-- $289,812
    2012-- $289,812 -7.3%
    2011-- $312,486
    2010-- $312,486
    2009-- $312,486
    2008-- $312,486 +7.6%
    2007-- $290,543

    Find assessor info on the county website

    Neighborhood: 78028

    Nearby schools

    GreatSchools rating
    Schools provided by the listing agent
    • Elementary: Starkey

    Source: The MLS. This data may not be complete. We recommend contacting the local school district to confirm school assignments for this home.

    Get a cash offer in 3 minutes
    Find out how much your home could sell for in as little as 3 minutes with a no-obligation cash offer.
    Estimated market value
    $562,900
    Get a cash offer in 3 minutes
    Find out how much your home could sell for in as little as 3 minutes with a no-obligation cash offer.
    Estimated market value
    $562,900