Priced below DCAD appraised value this 4 bedroom, two full baths and one half bath sprawling ranch is located in a quaint established neighborhood on a tree lined street centrally located in Garland near shopping and dining. This home offers charming original built-ins that add character as well as ample storage throughout. The breakfast room has floor to ceiling bay window that floods the room with natural light along with built-in hutch that provides a place to display and to store dishes. The expansive kitchen has plenty of counter space for meal prepping, room to add a small island, a 5 burner gas cooktop and the double oven are certain to please any chef. The butler's pantry in the kitchen is the perfect place for your everyday appliances. The living room has engineered wood floors, built-ins and a wood burning fireplace. Step outside to the oversized covered patio overlooking the lush backyard with landscape lighting to enhance your evening enjoyment. The patio is the perfect place to enjoy entertaining, barbecue or just relaxing in your outdoor living space. The primary bedroom ensuite has two separate vanities, two large walk in closets and two linen closets that add luxury and convenience. The utility room has space for a full size washer and dryer as well as room for an additional freezer or refrigerator with upper cabinets. Extended parking on the driveway. Cooper Elementary School is in the neighborhood. All the major systems have been replaced. Perfect opportunity to personalize to your taste. Don't miss this well maintained home and updates: HVAC, water heater, stainless steel appliances, windows, electric panel, paint, carpet, engineered wood floors, vinyl floors and extended covered patio with two fans, and landscape lighting. This home is ready for its new owner to make it their forever home. Home is virtually staged.
Sold
Price Unknown
1308 Warwick St, Garland, TX 75040
4beds
2,448sqft
Single Family Residence
Built in 1975
9,757 Square Feet Lot
$364,400 Zestimate®
$--/sqft
$2,480 Estimated rent
Home value
$364,400
$332,000 - $401,000
$2,480/mo
Zestimate® history
Owner options
List your home for rent
$2,480/mo
Rent Zestimate®
Find your next renter with Zillow Rental Manager. Plus, with online applications, you can quickly screen prospective tenants – for free.
$2,480/mo
Rent Zestimate®
Refinance and save
Refinancing to a lower rate could help reduce your monthly payments and save thousands over the life of the loan.
Explore your selling options
Work with a Zillow partner agent
Leverage their expertise and Zillow's premium Showcase listings to get your home seen by more buyers.
Get startedList with your own agent
Get your home in front of millions of buyers by listing it on Zillow.
Learn how to do itSell it yourself
Take full control of how buyers see your home on Zillow by listing For Sale by Owner (FSBO).
List your homeWhat's special
Wood burning fireplaceLush backyardOversized covered patioExtended covered patioEngineered wood floorsTree lined streetNatural light
Zillow last checked:
Listing updated:
Listed by:
Shari Cook 0612507 972-301-2550,
Integrity Plus Realty LLC 972-301-2550
Bought with:
Robert Camacho
EXP REALTY
Source: NTREIS,MLS#: 20941953
Facts & features
Interior
Bedrooms & bathrooms
- Bedrooms: 4
- Bathrooms: 3
- Full bathrooms: 2
- 1/2 bathrooms: 1
Primary bedroom
- Features: Built-in Features, Ceiling Fan(s), Double Vanity, En Suite Bathroom, Linen Closet, Walk-In Closet(s)
- Level: First
- Dimensions: 15 x 17
Bedroom
- Level: First
- Dimensions: 13 x 15
Bedroom
- Level: First
- Dimensions: 13 x 15
Bedroom
- Level: First
- Dimensions: 15 x 12
Breakfast room nook
- Level: First
- Dimensions: 11 x 12
Kitchen
- Features: Breakfast Bar, Built-in Features, Butler's Pantry, Ceiling Fan(s), Pantry
- Level: First
- Dimensions: 13 x 18
Living room
- Features: Built-in Features, Ceiling Fan(s), Fireplace
- Level: First
- Dimensions: 24 x 19
Utility room
- Level: First
- Dimensions: 7 x 10
Heating
- Central, Electric, Fireplace(s), Natural Gas
Cooling
- Central Air, Ceiling Fan(s), Electric
Appliances
- Included: Some Gas Appliances, Double Oven, Dishwasher, Electric Oven, Gas Cooktop, Disposal, Microwave, Plumbed For Gas
- Laundry: Washer Hookup, Gas Dryer Hookup, Laundry in Utility Room
Features
- Built-in Features, Decorative/Designer Lighting Fixtures, Double Vanity, High Speed Internet, Pantry, Paneling/Wainscoting, Walk-In Closet(s)
- Flooring: Carpet, Ceramic Tile, Engineered Hardwood, Laminate, Luxury Vinyl Plank
- Windows: Bay Window(s), Window Coverings
- Has basement: No
- Number of fireplaces: 1
- Fireplace features: Family Room, Wood Burning
Interior area
- Total interior livable area: 2,448 sqft
Property
Parking
- Total spaces: 2
- Parking features: Additional Parking, Alley Access, Door-Multi, Driveway, Garage, Garage Door Opener, Garage Faces Rear
- Attached garage spaces: 2
- Has uncovered spaces: Yes
Features
- Levels: One
- Stories: 1
- Patio & porch: Patio, Covered
- Exterior features: Lighting, Rain Gutters
- Pool features: None
- Fencing: Back Yard,Gate,Wood
Lot
- Size: 9,757 Square Feet
- Features: Landscaped, Subdivision, Sprinkler System, Few Trees
Details
- Parcel number: 26057500260110000
Construction
Type & style
- Home type: SingleFamily
- Architectural style: Ranch,Traditional,Detached
- Property subtype: Single Family Residence
Materials
- Foundation: Pillar/Post/Pier
- Roof: Composition
Condition
- Year built: 1975
Utilities & green energy
- Sewer: Public Sewer
- Water: Public
- Utilities for property: Cable Available, Natural Gas Available, Sewer Available, Separate Meters, Water Available
Community & HOA
Community
- Features: Sidewalks, Curbs
- Security: Smoke Detector(s)
- Subdivision: Buckingham North Estates
HOA
- Has HOA: No
Location
- Region: Garland
Financial & listing details
- Tax assessed value: $416,230
- Annual tax amount: $9,464
- Date on market: 5/29/2025
- Cumulative days on market: 102 days
- Listing terms: Cash,Conventional,FHA,VA Loan
- Exclusions: Ring doorbell, gas dryer is negotiable
Price history
| Date | Event | Price |
|---|---|---|
| 9/26/2025 | Sold | -- |
Source: NTREIS #20941953 Report a problem | ||
| 9/23/2025 | Pending sale | $375,000$153/sqft |
Source: NTREIS #20941953 Report a problem | ||
| 9/9/2025 | Contingent | $375,000$153/sqft |
Source: NTREIS #20941953 Report a problem | ||
| 8/16/2025 | Price change | $375,000-3.7%$153/sqft |
Source: NTREIS #20941953 Report a problem | ||
| 5/29/2025 | Listed for sale | $389,500-5%$159/sqft |
Source: NTREIS #20941953 Report a problem | ||
| 3/13/2025 | Listing removed | $410,000$167/sqft |
Source: NTREIS #20724436 Report a problem | ||
| 2/17/2025 | Price change | $410,000-1.2%$167/sqft |
Source: NTREIS #20724436 Report a problem | ||
| 11/26/2024 | Price change | $415,000-0.4%$170/sqft |
Source: NTREIS #20724436 Report a problem | ||
| 10/8/2024 | Price change | $416,500-2.6%$170/sqft |
Source: NTREIS #20724436 Report a problem | ||
| 9/30/2024 | Listed for sale | $427,500$175/sqft |
Source: NTREIS #20724436 Report a problem | ||
| 9/14/2024 | Listing removed | $427,500$175/sqft |
Source: NTREIS #20724436 Report a problem | ||
| 9/12/2024 | Listed for sale | $427,500+0.6%$175/sqft |
Source: NTREIS #20724436 Report a problem | ||
| 8/2/2024 | Listing removed | -- |
Source: NTREIS #20561840 Report a problem | ||
| 6/7/2024 | Price change | $425,000-0.7%$174/sqft |
Source: NTREIS #20561840 Report a problem | ||
| 5/6/2024 | Price change | $427,900-4.7%$175/sqft |
Source: NTREIS #20561840 Report a problem | ||
| 3/15/2024 | Listed for sale | $449,000$183/sqft |
Source: NTREIS #20561840 Report a problem | ||
Public tax history
| Year | Property taxes | Tax assessment |
|---|---|---|
| 2025 | $2,069 +175.9% | $416,230 |
| 2024 | $750 -41.4% | $416,230 +17% |
| 2023 | $1,280 +3.5% | $355,640 |
| 2022 | $1,237 +3.4% | $355,640 +46.6% |
| 2021 | $1,196 -2.4% | $242,590 |
| 2020 | $1,225 +8.8% | $242,590 |
| 2019 | $1,126 +8.3% | $242,590 |
| 2018 | $1,039 -76.2% | $242,590 +20.3% |
| 2017 | $4,371 +11% | $201,710 |
| 2016 | $3,938 +16.8% | $201,710 +35.7% |
| 2015 | $3,371 | $148,630 +1.6% |
| 2014 | $3,371 | $146,310 |
| 2013 | -- | -- |
| 2012 | -- | -- |
| 2011 | -- | -- |
| 2010 | -- | -- |
| 2009 | -- | -- |
| 2008 | -- | -- |
| 2007 | -- | -- |
| 2005 | -- | -- |
| 2004 | -- | -- |
| 2003 | -- | -- |
| 2002 | -- | -- |
| 2001 | -- | -- |
Find assessor info on the county website
Neighborhood: Buckingham North
Nearby homes
- $391,7004 bd3 ba2.3k sqft1310 Warwick St, Garland, TX 75040Off Market

- $351,7003 bd2 ba2.1k sqft1304 Warwick St, Garland, TX 75040Off Market
- $319,5003 bd2 ba2.3k sqft1312 Warwick St, Garland, TX 75040Off Market
- $322,7004 bd2 ba2.2k sqft1302 Warwick St, Garland, TX 75040Off Market
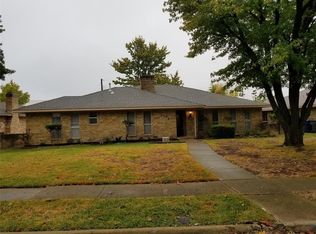
- $321,7003 bd2 ba2.1k sqft1307 Warwick St, Garland, TX 75040Off Market
- $329,5003 bd2 ba2.2k sqft1309 Warwick St, Garland, TX 75040Off Market
- $322,5003 bd2 ba2.1k sqft1305 Warwick St, Garland, TX 75040Off Market
- $331,9003 bd2 ba2.2k sqft1311 Warwick St, Garland, TX 75040Off Market
Nearby schools
GreatSchools rating
- 5/10Cooper Elementary SchoolGrades: PK-5Distance: 0.1 mi
- 3/10Bussey Middle SchoolGrades: 6-8Distance: 0.7 mi
- 7/10North Garland High SchoolGrades: 9-12Distance: 0.7 mi
Schools provided by the listing agent
- District: Garland ISD
Source: NTREIS. This data may not be complete. We recommend contacting the local school district to confirm school assignments for this home.
Get a cash offer in 3 minutes
Find out how much your home could sell for in as little as 3 minutes with a no-obligation cash offer.
Estimated market value
$364,400
Get a cash offer in 3 minutes
Find out how much your home could sell for in as little as 3 minutes with a no-obligation cash offer.
Estimated market value
$364,400
- Texas
- Dallas County
- Garland
- 75040
- Buckingham North
- 1308 Warwick St
