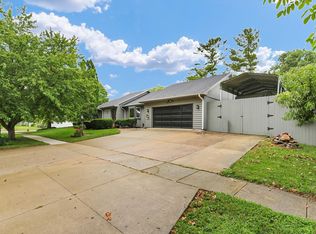
Welcome to this move-in-ready brick ranch in the desirable Old Farm Subdivision! From the moment you step inside, you'll appreciate the spacious, bright living room featuring a vaulted, beamed ceiling, cozy fireplace, and wet bar complete with a built-in wine rack-perfect for relaxing or entertaining. The inviting eat-in kitchen offers an abundance of cabinetry, ample workspace, and a convenient built-in desk. Just off the kitchen, the sunroom provides a wonderful space to enjoy the views of the beautifully landscaped backyard. Step outside onto the large deck, partially shaded by a charming pergola, creating an ideal setting for outdoor dining, entertaining, or simply enjoying the peaceful surroundings. An irrigation system helps keep the beautiful landscaping looking its best throughout the season. The home offers four bedrooms, with the fourth currently utilized as a comfortable home office, providing flexibility to suit your needs. Numerous updates, including the roof, HVAC, flooring, and more, add to the ease and convenience of this well-maintained home. The garage features a durable epoxy-coated floor, adding both function and style to the space. With its spacious living areas, thoughtful updates, inviting outdoor spaces, irrigation system, and beautifully finished garage, this exceptional ranch is ready for its next chapter. Don't miss your opportunity to make this wonderful home yours!
Pending
$419,900
1308 Weathervane Dr, Champaign, IL 61821
4beds
3,002sqft
Single Family Residence
Built in 1989
0.31 Acres Lot
$-- Zestimate®
$140/sqft
$-- HOA
What's special
Cozy fireplaceBeautifully finished garageConvenient built-in deskAmple workspaceInviting eat-in kitchenInviting outdoor spacesAbundance of cabinetry
- 22 days
- 1,284
- 47
Zillow last checked:
Listing updated:
Listed by:
Craig Buchanan 217-369-8969,
RE/MAX REALTY ASSOCIATES-CHA
Source: MRED as distributed by MLS GRID,MLS#: 12747716
Facts & features
Interior
Bedrooms & bathrooms
- Bedrooms: 4
- Bathrooms: 3
- Full bathrooms: 2
- 1/2 bathrooms: 1
Rooms
- Room types: Breakfast Room
Primary bedroom
- Features: Bathroom (Full)
- Level: Main
- Area: 285 Square Feet
- Dimensions: 15X19
Bedroom 2
- Level: Main
- Area: 132 Square Feet
- Dimensions: 11X12
Bedroom 3
- Level: Main
- Area: 176 Square Feet
- Dimensions: 11X16
Bedroom 4
- Level: Main
- Area: 208 Square Feet
- Dimensions: 13X16
Breakfast room
- Level: Main
- Area: 90 Square Feet
- Dimensions: 15X6
Dining room
- Level: Main
- Area: 195 Square Feet
- Dimensions: 15X13
Kitchen
- Features: Kitchen (Eating Area-Table Space, Island)
- Level: Main
- Area: 210 Square Feet
- Dimensions: 15X14
Laundry
- Level: Main
- Area: 35 Square Feet
- Dimensions: 5X7
Living room
- Level: Main
- Area: 462 Square Feet
- Dimensions: 21X22
Heating
- Forced Air
Cooling
- Central Air
Appliances
- Laundry: Main Level
Features
- Vaulted Ceiling(s), Wet Bar, 1st Floor Bedroom, 1st Floor Full Bath, Walk-In Closet(s), Beamed Ceilings, Open Floorplan
- Basement: Crawl Space
Interior area
- Total structure area: 3,002
- Total interior livable area: 3,002 sqft
- Finished area below ground: 0
Video & virtual tour
Property
Parking
- Total spaces: 2
- Parking features: Yes, Garage Owned, Attached, Garage
- Attached garage spaces: 2
Accessibility
- Accessibility features: Main Level Entry, Other Main Level Modifications, Disability Access
Features
- Stories: 1
Lot
- Size: 0.31 Acres
- Dimensions: 106.95 x 118.6 x 117.5 x 124.56
Details
- Parcel number: 452023178024
- Special conditions: None
Construction
Type & style
- Home type: SingleFamily
- Architectural style: Ranch
- Property subtype: Single Family Residence
Materials
- Brick
Condition
- New construction: No
- Year built: 1989
Utilities & green energy
- Sewer: Public Sewer
- Water: Public
Community & HOA
Community
- Subdivision: Old Farm
HOA
- Services included: None
Location
- Region: Champaign
Financial & listing details
- Price per square foot: $140/sqft
- Tax assessed value: $389,340
- Annual tax amount: $9,813
- Date on market: 9/9/2026
- Ownership: Fee Simple
Estimated market value
Not available
Estimated sales range
Not available
Not available
Price history
| Date | Event | Price |
|---|---|---|
| 9/12/2026 | Pending sale | $419,900$140/sqft |
Source:  MRED as distributed by MLS GRID #12747716 Report a problem MRED as distributed by MLS GRID #12747716 Report a problem | ||
| 9/9/2026 | Listed for sale | $419,900+64.7%$140/sqft |
Source: MRED as distributed by MLS GRID #12747716 Report a problem | ||
| 12/18/2007 | Sold | $255,000$85/sqft |
Source: MRED as distributed by MLS GRID #09462537 Report a problem | ||
Public tax history
| Year | Property taxes | Tax assessment |
|---|---|---|
| 2025 | $9,814 +9.6% | $129,780 +12.2% |
| 2024 | $8,953 +7.5% | $115,670 +9.8% |
| 2023 | $8,328 +7.6% | $105,350 +8.4% |
| 2022 | $7,742 +2.8% | $97,190 +2% |
| 2021 | $7,533 +1.9% | $95,290 +4% |
| 2020 | $7,393 +6.2% | $91,630 +2.1% |
| 2019 | $6,959 | $89,740 +1.6% |
| 2018 | $6,959 +4.2% | $88,330 +4% |
| 2017 | $6,680 +11.9% | $84,930 +2.1% |
| 2016 | $5,970 | $83,180 +1.8% |
| 2015 | $5,970 +0.4% | $81,710 |
| 2014 | $5,949 +0.9% | $81,710 |
| 2013 | $5,895 +0.2% | $81,710 -2% |
| 2012 | $5,883 -0.3% | $83,380 |
| 2011 | $5,901 +0.6% | $83,380 -6.1% |
| 2010 | $5,866 | $88,790 |
| 2009 | -- | $88,790 -2.8% |
| 2008 | -- | $91,380 +2.9% |
| 2007 | $5,801 +2.1% | $88,810 +3.5% |
| 2006 | $5,682 +2.1% | $85,810 +5% |
| 2005 | $5,565 +2.3% | $81,730 +3.9% |
| 2004 | $5,442 +3.6% | $78,660 +3.1% |
| 2003 | $5,254 +1.7% | $76,290 +5.1% |
| 2002 | $5,167 +3.6% | $72,620 +2.8% |
| 2001 | $4,987 +8% | $70,640 +2.2% |
| 2000 | $4,618 | $69,120 |
Find assessor info on the county website
Monthly payment
Est. payment
Payment breakdown
Explore the cost of this home by adjusting the details. Changes won't be saved.Climate risks
Neighborhood: 61821
Nearby schools
Schools provided by the listing agent
- Elementary: Champaign Junior High School
- Middle: Champaign Junior High School
- High: Central High School
- District: 4
Source: MRED as distributed by MLS GRID. This data may not be complete. We recommend contacting the local school district to confirm school assignments for this home.
Similar homes
- $435,0005 bd4 ba2.8k sqft820 Dodds Dr, Champaign, IL 61820New
 MLS ID #12716792, Creg McDonald, Realty Select One. MRED as distributed by MLS GRID
 - $434,9004 bd3 ba2.8k sqft1704 Bentbrook Dr, Champaign, IL 61822Active
 MLS ID #12657096, Darnell Cox, RE/MAX REALTY ASSOCIATES-CHA. MRED as distributed by MLS GRID
 - $384,9904 bd3 ba3.5k sqft3501 Roxford Dr, Champaign, IL 61822Active
 MLS ID #12715212, Nate Evans, Nate Evans Group. MRED as distributed by MLS GRID
 - $379,9004 bd3 ba2.2k sqft1708 Oak Park Dr, Champaign, IL 61822Active
 MLS ID #12740783, Nick Taylor, CRB,CRS,GRI, Taylor Realty Associates. MRED as distributed by MLS GRID
