Skip main navigation
Sold for $435,000
  • $435,000

    1308 Weedon Drive, Evans, GA

    4beds
    2,810sqft
    Single Family Residence
    Built in 2022
    0.41 Acres Lot
    $450,200 Zestimate®
    $155/sqft
    $2,811 Estimated rent

    Home value

    $450,200

    $428,000 - $473,000

    $2,811/mo

    Zestimate® history
    Loading
    Loading...

    Owner options

    List your home for rent

    $2,811/mo

    Rent Zestimate®

    Find your next renter with Zillow Rental Manager. Plus, with online applications, you can quickly screen prospective tenants – for free.

    Learn more

    $2,811/mo

    Rent Zestimate®

    Refinance and save

    $2,968/mo

    Est. payment

    Refinancing to a lower rate could help reduce your monthly payments and save thousands over the life of the loan.

    See today's rates

    $2,968/mo

    Est. payment

    Explore your selling options

    Work with a Zillow partner agent

    Leverage their expertise and Zillow's premium Showcase listings to get your home seen by more buyers.

    Get started

    List with your own agent

    Get your home in front of millions of buyers by listing it on Zillow.

    Learn how to do it

    Sell it yourself

    Take full control of how buyers see your home on Zillow by listing For Sale by Owner (FSBO).

    List your home

    What's special

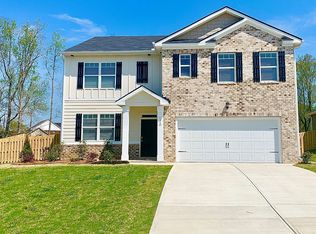
    BETTER THAN NEW! Added features include Privacy fence, Ring Security System - doors and windows, 240 Outlet installed for EV, and Nest thermostats. Owners have decided to move closer to family in SC after purchasing this new construction home in June, 2022. Arched doorways welcome you to this open floor plan as you enter the wide foyer. The Study/office on one side and a Formal Dining room on the other with coffered ceiling and wainscoting. This charming home offers more than any other in the neighborhood. Large Great Room w/fireplace is open to Kitchen and Breakfast area that makes entertaining a delight with an oversized kitchen island. 5'' Engineered Hardwoods in main living areas. Ceramic tile in all wet areas. Soft-close cabinetry. Stainless Steel Appliances. Walk in Pantry, Mud-room and Half bath are located together off the kitchen for convenience as you enter from the garage. Upstairs you will find a Luxurious and grand Owner's suit with fireplace, huge walk-in closets, double vanities, titled shower w/bench and garden tub. Three additional Bedrooms, hall Bath and Laundry room are also upstairs. Enjoy outdoor entertainment or just relax on the covered patio/gameday porch w/ceiling fan and fireplace that include pre-wired speakers for your TV! Greenspace in backyard provides you with loads of privacy. Schedule your private showing today!

    Zillow last checked:

    Listing updated:

    Listed by:

    Kevin Baura 706-231-6893,

    Blanchard & Calhoun - SN

    Bought with:

    Kayla Anthony, 406965

    Re/max True Advantage

    Source: Hive MLS,MLS#: 98177127MLS LogoOriginating MLS: REALTORS® of Greater Augusta

    Facts & features

    Interior

    Bedrooms & bathrooms
    • Bedrooms: 4
    • Bathrooms: 3
    • Full bathrooms: 2
    • 1/2 bathrooms: 1
    Rooms
    • Room types: Dining Room, Breakfast Room, Office, Great Room, Master Bedroom, Bedroom 2, Bedroom 3, Bedroom 4, Laundry
    Primary bedroom
    • Level: Upper
    • Dimensions: 20 x 29
    Bedroom 2
    • Level: Upper
    • Dimensions: 12 x 17
    Bedroom 3
    • Level: Upper
    • Dimensions: 10 x 12
    Bedroom 4
    • Level: Upper
    • Dimensions: 12 x 11
    Breakfast room
    • Level: Main
    • Dimensions: 16 x 11
    Dining room
    • Level: Main
    • Dimensions: 12 x 11
    Great room
    • Level: Main
    • Dimensions: 18 x 19
    Kitchen
    • Level: Main
    • Dimensions: 11 x 13
    Laundry
    • Level: Upper
    • Dimensions: 9 x 6
    Office
    • Level: Main
    • Dimensions: 12 x 11
    Heating
    • Fireplace(s), Electric
    Cooling
    • Central Air, Ceiling Fan(s)
    Appliances
    • Included: Vented Exhaust Fan, Built-In Microwave, Built-In Electric Oven, Refrigerator, Range, Ice Maker, Disposal, Dishwasher, Cooktop
    • Laundry: Dryer Hookup, Washer Hookup
    Features
    • Walk-in Closet(s), Entrance Foyer, Kitchen Island, Pantry, Blinds/Shades, Eat-in Kitchen, Walk-In Closet(s), Wired for Data
    • Flooring: Carpet, Ceramic Tile, Hardwood
    • Windows: Thermal Windows
    • Basement: None
    • Attic: Partially Floored,Pull Down Stairs
    Interior area
    • Total structure area: 2,810
    • Total interior livable area: 2,810 sqft

    Property

    Parking
    • Total spaces: 2
    • Parking features: Attached, Garage Door Opener, Garage
    • Has attached garage: Yes
    Accessibility
    • Accessibility features: None
    Features
    • Levels: Two
    • Patio & porch: Covered, Front Porch, Rear Porch
    • Fencing: Privacy,Fenced
    Lot
    • Size: 0.41 Acres
    • Dimensions: 51 x 199 x 109 x 173
    • Features: Landscaped, Sprinklers in Front, Sprinklers in Rear
    Details
    • Parcel number: 26
    • Special conditions: Standard

    Construction

    Type & style
    • Home type: SingleFamily
    • Property subtype: Single Family Residence
    Materials
    • Stone, Fiber Cement
    • Foundation: Slab
    • Roof: Composition
    Condition
    • New construction: No
    • Year built: 2022

    Utilities & green energy

    • Water: Public

    Community & HOA

    Community
    • Security: Security System, Smoke Detector(s)
    • Subdivision: Eagle Creek
    HOA
    • Has HOA: Yes
    • Amenities included: Sidewalks, Street Lights
    • HOA fee: $300 annually
    Location
    • Region: Evans

    Financial & listing details

    • Price per square foot: $155/sqft
    • Tax assessed value: $419,210
    • Annual tax amount: $709
    • Date on market: 7/21/2023
    • Listing agreement: Exclusive Right To Sell
    • Listing terms: Cash,Conventional,FHA,VA Loan

    Price history

    DateEventPrice
    9/14/2023Sold$435,000$155/sqft
    Source: Hive MLS #98177127 Report a problem
    8/1/2023Contingent$435,000$155/sqft
    Source: REALTORS® of Greater Augusta #518258 Report a problem
    7/21/2023Listed for sale$435,000+10.4%$155/sqft
    Source: REALTORS® of Greater Augusta #518258 Report a problem
    6/22/2022Sold$394,100$140/sqft
    Source: Hive MLS #98165366 Report a problem
    3/24/2022Pending sale$394,100$140/sqft
    Source: REALTORS® of Greater Augusta #481612 Report a problem
    2/28/2022Price change$394,100+1.1%$140/sqft
    Source: REALTORS® of Greater Augusta #481612 Report a problem
    2/25/2022Listed for sale$389,900$139/sqft
    Source: REALTORS® of Greater Augusta #481612 Report a problem
    2/25/2022Listing removed$389,900$139/sqft
    Source: REALTORS® of Greater Augusta #481570 Report a problem
    2/24/2022Listed for sale$389,900$139/sqft
    Source: REALTORS® of Greater Augusta #481570 Report a problem

    Public tax history

    YearProperty taxesTax assessment
    2025$1,153 -21.4%$419,210 -3.3%
    2024$1,468 -62.6%$433,501 +14.2%
    2023$3,923 +453.2%$379,615 +507.4%
    2022$709 +6.1%$62,500 +11.6%
    2021$669 +14.9%$56,000 +167%
    2020$582 +3.3%$20,970 +3.7%
    2019$563 -12.5%$20,230 -12.5%
    2018$644 $23,120
    2017-- --
    Find assessor info on the county website

    Neighborhood: 30809

    Nearby schools

    GreatSchools rating
    Schools provided by the listing agent
    • Elementary: Riverside
    • Middle: Riverside
    • High: Greenbrier

    Source: Hive MLS. This data may not be complete. We recommend contacting the local school district to confirm school assignments for this home.

    Get pre-qualified for a loan
    At Zillow Home Loans, we can pre-qualify you in as little as 5 minutes with no impact to your credit score.

    An equal housing lender. NMLS #10287.

    Sell for more on Zillow
    Get a Zillow Showcase℠ listing at no additional cost and you could sell for .
    $450,200
    2% more
    +$9,004
    With Zillow Showcase(estimated)
    $459,204