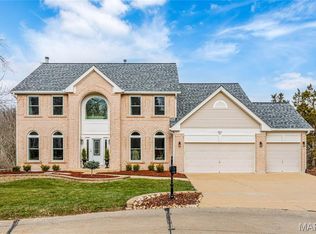
Tucked away at the end of a cul-de-sac in sought-after Westhampton Woods, this beautifully updated Wildwood home offers the privacy, space, and backyard you've been waiting for! Set on a private .93-acre lot backing to woods in the Rockwood School District, this 5-bedroom, 4.5-bath home with a heated saltwater pool combines thoughtful updates with an exceptional setting.
Step inside to hardwood floors, a private home office, a formal dining room, and a dramatic two-story great room filled with natural light and framed by wooded views. Custom remote shades help soften the morning sun while preserving the view.
The beautifully updated kitchen features custom cabinetry, quartz countertops, subway tile backsplash, gas cooking, a built-in wall oven and microwave, and an open layout that easily connects to the main living spaces.
One of the home's standout features is the vaulted sunroom with a gas fireplace and heated tile floors, creating a comfortable space to enjoy year-round. Surrounded by windows and overlooking the backyard, it's the perfect place to enjoy your morning coffee, unwind at the end of the day, or gather with family and friends.
Upstairs, you'll find four bedrooms and three updated full baths, including a spacious primary suite tucked quietly at the back of the home. Vaulted ceilings and large windows overlook the backyard and pool, while the renovated bath offers an oversized walk-in shower, dual vanities, and custom storage. A separate walk-in closet provides excellent storage and organization. Two secondary bedrooms share a Jack-and-Jill bath, while the fourth bedroom enjoys its own private bath.
The finished walkout lower level expands your living space with a large recreation room, a custom bar with a beverage cooler, a fifth bedroom, a full bath, and plenty of storage.
Outside is where this property truly shines. A newer maintenance-free composite deck overlooks the private backyard and leads to the heated saltwater pool, expansive patio, and nearly an acre of mature trees and wooded privacy. The pool features a glass media filtration system, updated equipment, and recently resurfaced pool decking, creating a true backyard retreat for entertaining, relaxing, and enjoying the outdoors.
Additional features include James Hardie siding (2022), updated HVAC systems (2019, 2023), beautifully renovated bathrooms (2024), a side-entry 3-car garage, and an unbeatable Wildwood location close to parks, trails, shopping, and everyday conveniences!
Pending
Listed by: Worth Clark Realty • Kaitlyn Barks • Contact: 314-650-5370
$825,000
1308 Wellington View Pl, Chesterfield, MO 63005
5beds
4,366sqft
Single Family Residence
Built in 1996
0.93 Acres Lot
$-- Zestimate®
$189/sqft
$21/mo HOA
What's special
Heated saltwater poolQuartz countertopsWooded viewsHardwood floorsCustom remote shadesBeautifully updated kitchenPrivate home office
- 13 days |
- 2,591 |
- 177 |
Zillow last checked:
Listing updated:
Listed by:
Kaitlyn Barks 314-650-5370,
Worth Clark Realty,
Kristen N Beahm 314-603-3151,
Worth Clark Realty
Source: MARIS,MLS#: 26038095 Originating MLS: St. Louis Association of REALTORS
Originating MLS: St. Louis Association of REALTORSFacts & features
Interior
Bedrooms & bathrooms
- Bedrooms: 5
- Bathrooms: 5
- Full bathrooms: 4
- 1/2 bathrooms: 1
- Main level bathrooms: 1
Primary bedroom
- Features: Floor Covering: Carpeting
- Level: Second
- Area: 255
- Dimensions: 15x17
Bedroom 2
- Features: Floor Covering: Carpeting
- Level: Second
- Area: 169
- Dimensions: 13x13
Bedroom 3
- Features: Floor Covering: Carpeting
- Level: Second
- Area: 156
- Dimensions: 12x13
Bedroom 4
- Features: Floor Covering: Carpeting
- Level: Second
- Area: 216
- Dimensions: 12x18
Bedroom 5
- Features: Floor Covering: Carpeting
- Level: Lower
- Area: 210
- Dimensions: 15x14
Primary bathroom
- Features: Floor Covering: Ceramic Tile
- Level: Second
- Area: 132
- Dimensions: 11x12
Bathroom
- Description: Powder room, half bath
- Features: Floor Covering: Wood
- Level: Main
- Area: 35
- Dimensions: 7x5
Bathroom 3
- Description: Jack and Jill, between bedrooms 2 + 3
- Level: Second
- Area: 90
- Dimensions: 10x9
Bathroom 4
- Description: Ensuite at bedroom 4
- Features: Floor Covering: Ceramic Tile
- Level: Second
- Area: 55
- Dimensions: 11x5
Bathroom 5
- Level: Lower
- Area: 60
- Dimensions: 6x10
Breakfast room
- Features: Floor Covering: Wood
- Level: Main
- Area: 192
- Dimensions: 12x16
Dining room
- Features: Floor Covering: Wood
- Level: Main
- Area: 182
- Dimensions: 14x13
Kitchen
- Features: Floor Covering: Wood
- Level: Main
- Area: 176
- Dimensions: 11x16
Laundry
- Level: Main
- Area: 56
- Dimensions: 8x7
Living room
- Features: Floor Covering: Carpeting
- Level: Main
- Area: 352
- Dimensions: 16x22
Office
- Features: Floor Covering: Wood
- Level: Main
- Area: 266
- Dimensions: 14x19
Recreation room
- Features: Floor Covering: Carpeting, Ceramic Tile
- Level: Lower
- Area: 770
- Dimensions: 22x35
Sunroom
- Features: Floor Covering: Ceramic Tile
- Level: Main
- Area: 180
- Dimensions: 12x15
Heating
- Forced Air, Natural Gas
Cooling
- Ceiling Fan(s), Central Air
Appliances
- Included: Stainless Steel Appliance(s), Gas Cooktop, Dishwasher, Disposal, Microwave, Built-In Electric Oven, Refrigerator, Gas Water Heater, Bar Fridge
- Laundry: Laundry Room, Main Level
Features
- Bar, Breakfast Bar, Breakfast Room, Ceiling Fan(s), Crown Molding, Custom Cabinetry, Double Vanity, Entrance Foyer, High Ceilings, Kitchen Island, Open Floorplan, Recessed Lighting, Separate Dining, Separate Shower, Vaulted Ceiling(s), Walk-In Closet(s)
- Flooring: Hardwood
- Doors: Panel Door(s)
- Windows: Blinds, Screens, Window Treatments
- Basement: Finished,Sleeping Area,Storage Space,Sump Pump,Walk-Out Access
- Number of fireplaces: 2
- Fireplace features: Gas, Living Room
Interior area
- Total structure area: 4,366
- Total interior livable area: 4,366 sqft
- Finished area above ground: 3,246
- Finished area below ground: 1,120
Property
Parking
- Total spaces: 3
- Parking features: Garage - Attached
- Attached garage spaces: 3
Features
- Levels: Two
- Patio & porch: Composite, Deck, Front Porch, Porch
- Has private pool: Yes
- Pool features: Fenced, Gas Heat, Heated, In Ground, Liner, Private, Salt Water, Vinyl
- Fencing: Back Yard,Fenced
Lot
- Size: 0.93 Acres
- Dimensions: 66 x 41 x 39 x 18 x 120 x 154 x 143 x 197
- Features: Cul-De-Sac
Details
- Parcel number: 20W320391
- Special conditions: Standard
Construction
Type & style
- Home type: SingleFamily
- Architectural style: Traditional
- Property subtype: Single Family Residence
- Attached to another structure: Yes
Materials
- Brick, HardiPlank Type
- Foundation: Concrete Perimeter
- Roof: Architectural Shingle
Condition
- Year built: 1996
Utilities & green energy
- Electric: Ameren
- Sewer: Public Sewer
- Water: Public
- Utilities for property: Cable Available, Electricity Connected, Natural Gas Connected, Sewer Connected, Water Connected
Community & HOA
Community
- Features: Sidewalks, Street Lights
- Subdivision: Westhampton Woods One
HOA
- Has HOA: Yes
- Amenities included: Common Ground
- Services included: Common Area Maintenance
- HOA fee: $250 annually
- HOA name: Westhampton Woods
Location
- Region: Chesterfield
Financial & listing details
- Price per square foot: $189/sqft
- Tax assessed value: $751,100
- Annual tax amount: $9,900
- Date on market: 6/24/2026
- Cumulative days on market: 14 days
- Listing terms: Cash,Conventional
- Electric utility on property: Yes
Estimated market value
Not available
Estimated sales range
Not available
Not available
Price history
| Date | Event | Price |
|---|---|---|
| 6/29/2026 | Pending sale | $825,000$189/sqft |
Source:  MARIS #26038095 Report a problem MARIS #26038095 Report a problem | ||
| 6/24/2026 | Listed for sale | $825,000+53.1%$189/sqft |
Source: MARIS #26038095 Report a problem | ||
| 8/20/2018 | Sold | -- |
Source: MARIS #18048355 Report a problem | ||
| 7/22/2018 | Pending sale | $539,000$123/sqft |
Source: Coldwell Banker Gundaker - Town & Country #18048355 Report a problem | ||
| 7/9/2018 | Price change | $539,000-2%$123/sqft |
Source: Coldwell Banker Gundaker - Town & Country #18048355 Report a problem | ||
| 6/15/2018 | Listed for sale | $549,900$126/sqft |
Source: Coldwell Banker Gundaker #18048355 Report a problem | ||
Public tax history
| Year | Property taxes | Tax assessment |
|---|---|---|
| 2025 | $9,900 +16.3% | $142,710 +18.9% |
| 2024 | $8,515 +2.7% | $119,980 |
| 2023 | $8,293 +12.9% | $119,980 +21.4% |
| 2022 | $7,347 +0.6% | $98,850 |
| 2021 | $7,305 -5.1% | $98,850 -1.7% |
| 2020 | $7,698 -3.6% | $100,570 |
| 2019 | $7,987 | $100,570 +1.6% |
| 2018 | $7,987 | $98,960 |
| 2017 | $7,987 +2.3% | $98,960 +3.9% |
| 2016 | $7,807 -0.2% | $95,280 |
| 2015 | $7,823 | $95,280 +7.2% |
| 2014 | $7,823 +7% | $88,880 |
| 2013 | $7,312 | $88,880 -2% |
| 2012 | -- | $90,720 |
| 2011 | -- | $90,720 -10.5% |
| 2010 | $7,513 +5.9% | $101,330 |
| 2009 | $7,096 -9% | $101,330 -9.7% |
| 2008 | $7,800 +19% | $112,180 |
| 2007 | $6,553 | $112,180 +28.4% |
| 2006 | $6,553 -1.4% | $87,340 |
| 2005 | $6,644 +25.9% | $87,340 +7.5% |
| 2003 | $5,278 +0.2% | $81,240 +16.6% |
| 2002 | $5,265 +11.5% | $69,670 |
| 2001 | $4,723 | $69,670 |
Find assessor info on the county website
Monthly payment
Est. payment$--/mo
Payment breakdown
Explore the cost of this home by adjusting the details. Changes won't be saved.All calculations are estimates and provided by Zillow, Inc. for informational purposes only. Actual amounts may vary.
HOA fees may include property taxes on listings classified as Co-Ops. Contact the listing agent and/or owner for fee details.
Mortgage interest rates are dependent on a number of factors, including credit score, down payment, and repayment length. Interest rate data provided by Zillow Group Marketplace, Inc. as of 1/1/1970 from various mortgage lenders with which we have lead or other similar arrangements; the Estimated Payment is an average of those rates.
See how much you could borrow to make a competitive offer.
Climate risks
Neighborhood: 63005
Nearby schools
GreatSchools rating
- 8/10Chesterfield Elementary SchoolGrades: K-5Distance: 2.2 mi
- 6/10Rockwood Valley Middle SchoolGrades: 6-8Distance: 1.1 mi
- 9/10Lafayette High SchoolGrades: 9-12Distance: 2.1 mi
Schools provided by the listing agent
- Elementary: Chesterfield Elem.
- Middle: Rockwood Valley Middle
- High: Lafayette Sr. High
Source: MARIS. This data may not be complete. We recommend contacting the local school district to confirm school assignments for this home.
A local agent can set up tours, give advice and negotiate with sellers.
A local lender can help you make sure your offer is ready when you are.


- Missouri
- Saint Louis County
- Wildwood
- 63005
- 1308 Wellington View Pl
Nearby cities
Nearby zip codes
Other Wildwood Topics
