BACK ON MARKET WITH NEW ELECTRICAL SERVICE LINE AND PANEL. Step into this beautifully renovated home featuring 3 well-appointed bedrooms and a completely remodeled full bathroom, the property showcases contemporary design and thoughtful craftsmanship. The home features a well-designed floor plan with a seamless flow between living spaces. A large main living room welcomes you with natural light and an open feel, perfect for relaxing or entertaining. Enjoy brand-new luxury vinyl plank (LVP) flooring throughout the entire house, giving a clean and contemporary look.Fully renovated kitchen Designed for both form and function, the kitchen includes extended custom cabinetry offering abundant storage, a modern tile backsplash, sleek quartz-style countertops, and all-new stainless steel applianc Modern light fixtures and hardware add a sophisticated touch.
The full bathroom has been completely remodeled with designer tilework, a new vanity, updated plumbing fixtures, and modern lighting.
A bonus second living room provides a flexible second living space offers multiple possibilitiesideal as a family room, home office, playroom, or media lounge. The adjacent laundry area is tucked away for convenience and practicality.
Storage is plentiful both inside and out, with ample closet space and an outdoor shed. Other major upgrades include a brand-new driveway, new roof(both house and shed)and a fully fenced backyardideal for pets, kids, or gatherings.
A true turnkey opportunity in a desirable setting.
Sold for $259,000
$259,000
1308 Whirlaway Dr, Lyndon, KY 40242
3beds
1,225sqft
Single Family Residence
Built in 1954
10,018 Square Feet Lot
$261,500 Zestimate®
$211/sqft
$1,658 Estimated rent
Home value
$261,500
$246,000 - $277,000
$1,658/mo
Zestimate® history
Owner options
List your home for rent
$1,658/mo
Rent Zestimate®
Find your next renter with Zillow Rental Manager. Plus, with online applications, you can quickly screen prospective tenants – for free.
$1,658/mo
Rent Zestimate®
Refinance and save
$1,605/mo
Est. payment
Refinancing to a lower rate could help reduce your monthly payments and save thousands over the life of the loan.
$1,605/mo
Est. payment
Explore your selling options
Work with a Zillow partner agent
Leverage their expertise and Zillow's premium Showcase listings to get your home seen by more buyers.
Get startedList with your own agent
Get your home in front of millions of buyers by listing it on Zillow.
Learn how to do itSell it yourself
Take full control of how buyers see your home on Zillow by listing For Sale by Owner (FSBO).
List your homeWhat's special
Extended custom cabinetryContemporary designModern light fixturesSleek quartz-style countertopsNew roofThoughtful craftsmanshipFully renovated kitchen
Zillow last checked:
Listing updated:
Listed by:
Senahid Bektas 502-767-0199,
Key Point Realty
Bought with:
Kyle Elmore, 262211
White Picket Real Estate
Source: Metro Search Inc. LLC DBA Apex MLS,MLS#: 1691688
Facts & features
Interior
Bedrooms & bathrooms
- Bedrooms: 3
- Bathrooms: 1
- Full bathrooms: 1
Bedroom
- Level: First
Bedroom
- Level: First
Bedroom
- Level: First
Full bathroom
- Level: First
Dining area
- Level: First
Family room
- Level: First
Kitchen
- Level: First
Laundry
- Level: First
Living room
- Level: First
Heating
- Forced Air, Natural Gas
Cooling
- Central Air
Features
- Basement: None
- Has fireplace: No
Interior area
- Total structure area: 1,225
- Total interior livable area: 1,225 sqft
- Finished area above ground: 1,225
- Finished area below ground: 0
Property
Parking
- Parking features: Driveway
- Has uncovered spaces: Yes
Features
- Stories: 1
- Patio & porch: Patio
- Fencing: Privacy
Lot
- Size: 10,018 Square Feet
- Features: Level
Details
- Parcel number: 038100050000
Construction
Type & style
- Home type: SingleFamily
- Architectural style: Ranch
- Property subtype: Single Family Residence
Materials
- Vinyl Siding, Stone
- Foundation: Crawl Space
- Roof: Shingle
Condition
- Year built: 1954
Utilities & green energy
- Sewer: Public Sewer
- Water: Public
- Utilities for property: Electricity Connected, Natural Gas Connected
Community & HOA
Community
- Subdivision: Thorobred Acres
HOA
- Has HOA: No
Location
- Region: Lyndon
Financial & listing details
- Price per square foot: $211/sqft
- Tax assessed value: $147,790
- Annual tax amount: $1,664
- Date on market: 7/25/2025
- Electric utility on property: Yes
Price history
| Date | Event | Price |
|---|---|---|
| 9/5/2025 | Sold | $259,000$211/sqft |
Source:  Metro Search Inc. LLC DBA Apex MLS #1691688 Report a problem Metro Search Inc. LLC DBA Apex MLS #1691688 Report a problem | ||
| 8/4/2025 | Contingent | $259,000$211/sqft |
Source: Metro Search Inc. LLC DBA Apex MLS #1691688 Report a problem | ||
| 7/25/2025 | Listed for sale | $259,000$211/sqft |
Source: Metro Search Inc. LLC DBA Apex MLS #1691688 Report a problem | ||
| 7/9/2025 | Contingent | $259,000$211/sqft |
Source: Metro Search Inc. LLC DBA Apex MLS #1691688 Report a problem | ||
| 7/8/2025 | Listed for sale | $259,000$211/sqft |
Source: Metro Search Inc. LLC DBA Apex MLS #1691688 Report a problem | ||
| 7/8/2025 | Listing removed | $259,000$211/sqft |
Source: Metro Search Inc. LLC DBA Apex MLS #1686670 Report a problem | ||
| 6/2/2025 | Contingent | $259,000$211/sqft |
Source: Metro Search Inc. LLC DBA Apex MLS #1686670 Report a problem | ||
| 5/31/2025 | Price change | $259,000-2.3%$211/sqft |
Source: Metro Search Inc. LLC DBA Apex MLS #1686670 Report a problem | ||
| 5/13/2025 | Listed for sale | $265,000+65.6%$216/sqft |
Source: Metro Search Inc. LLC DBA Apex MLS #1686670 Report a problem | ||
| 5/12/2025 | Sold | $160,000+95.8%$131/sqft |
Source: Public Record Report a problem | ||
| 8/25/2012 | Listing removed | $81,700$67/sqft |
Source: Semonin Realtors #1333875 Report a problem | ||
| 6/6/2012 | Listed for sale | $81,700-34%$67/sqft |
Source: Semonin Realtors #1333875 Report a problem | ||
| 1/3/2007 | Sold | $123,700$101/sqft |
Source: Public Record Report a problem | ||
Public tax history
| Year | Property taxes | Tax assessment |
|---|---|---|
| 2025 | $1,664 +1% | $147,790 |
| 2024 | $1,648 -2.9% | $147,790 |
| 2023 | $1,697 -0.3% | $147,790 |
| 2022 | $1,703 +9.2% | $147,790 +18% |
| 2021 | $1,559 +7.6% | $125,230 |
| 2020 | $1,449 | $125,230 |
| 2019 | $1,449 +3.3% | $125,230 |
| 2018 | $1,403 | $125,230 |
| 2017 | $1,403 +18.6% | $125,230 +5.8% |
| 2013 | $1,183 | $118,320 |
| 2011 | $1,183 -4.3% | $118,320 -4.3% |
| 2010 | $1,237 | $123,700 |
| 2009 | $1,237 | $123,700 |
| 2007 | -- | $123,700 +22.5% |
| 2006 | -- | $101,000 |
| 2005 | -- | $101,000 |
| 2004 | -- | $101,000 |
Find assessor info on the county website
Neighborhood: Lyndon
Nearby homes
- $195,500-- bd1 ba925 sqft1312 Whirlaway Dr, Lyndon, KY 40242Off Market
- $242,9004 bd1 ba1.2k sqft1300 Whirlaway Dr, Lyndon, KY 40242Off Market
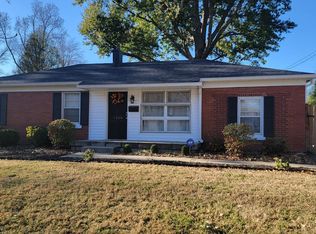
- $237,7003 bd1 ba1.1k sqft1305 Gallant Fox Run Rd, Lyndon, KY 40242Off Market

- $212,200-- bd1 ba1.2k sqft1314 Whirlaway Dr, Lyndon, KY 40242Off Market
- $238,6003 bd1 ba965 sqft1307 Whirlaway Dr, Lyndon, KY 40242Off Market
- $202,800-- bd1 ba965 sqft1305 Whirlaway Dr, Lyndon, KY 40242Off Market
- $228,700-- bd1 ba1.2k sqft1311 Whirlaway Dr, Lyndon, KY 40242Off Market
- $224,500-- bd1 ba925 sqft1307 Gallant Fox Run Rd, Lyndon, KY 40242Off Market
Nearby schools
GreatSchools rating
- 6/10Bowen Elementary SchoolGrades: K-5Distance: 0.2 mi
- 4/10Westport Middle SchoolGrades: 6-8Distance: 1.2 mi
- 1/10Waggener High SchoolGrades: 9-12Distance: 3.5 mi


Get pre-qualified for a loan
At Zillow Home Loans, we can pre-qualify you in as little as 5 minutes with no impact to your credit score.An equal housing lender. NMLS #10287.
Sell for more on Zillow
Get a Zillow Showcase℠ listing at no additional cost and you could sell for .
$261,500
2% more
+$5,230
With Zillow Showcase(estimated)
$266,730
- Kentucky
- Jefferson County
- Louisville
- 40242
- Lyndon
- 1308 Whirlaway Dr
Nearby cities
Nearby neighborhoods
Nearby zip codes
Other Louisville Topics
