Skip main navigation
Sold for $575,000
Street View
  • $575,000

    1308 Whistling Duck Dr, Upper Marlboro, MD 20774

    4beds
    3,452sqft
    Single Family Residence
    Built in 1999
    0.34 Acres Lot
    $710,800 Zestimate®
    $167/sqft
    $4,140 Estimated rent

    Home value

    $710,800

    $675,000 - $746,000

    $4,140/mo

    Zestimate® history
    Loading
    Loading...

    Owner options

    List your home for rent

    $4,140/mo

    Rent Zestimate®

    Find your next renter with Zillow Rental Manager. Plus, with online applications, you can quickly screen prospective tenants – for free.

    Learn more

    $4,140/mo

    Rent Zestimate®

    Refinance and save

    $3,709/mo

    Est. payment

    Refinancing to a lower rate could help reduce your monthly payments and save thousands over the life of the loan.

    See today's rates

    $3,709/mo

    Est. payment

    Explore your selling options

    Work with a Zillow partner agent

    Leverage their expertise and Zillow's premium Showcase listings to get your home seen by more buyers.

    Get started

    List with your own agent

    Get your home in front of millions of buyers by listing it on Zillow.

    Learn how to do it

    Sell it yourself

    Take full control of how buyers see your home on Zillow by listing For Sale by Owner (FSBO).

    List your home

    What's special

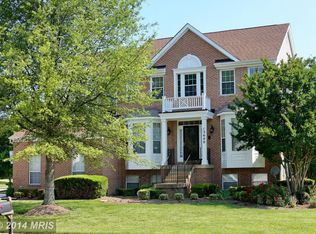
    Here is your chance to own a huge and charming brick front Colonial in sought after Perrywood Community. Enter and be greeted by a very spacious living room on the right side with huge windows and lots of natural lighting. Next to it is the equally spacious formal dining area. To the left is the eat-in kitchen with a large table space, island counter, complete appliances, cabinets and hardwood flooring. There is also a huge family area with a fireplace off the kitchen with access to the sunroom. Half bath on the main level is perfect for your guest. The upstairs offers 4 ample bedrooms, all of which offer closet space and lots of natural lighting. There is the primary bedroom with its own full bathroom and walk-in closet! If you need additional space, the fully finished basement is ready for your personal touches. You can use it as storage, your business space or turn into whatever you need. This property is in a great location - the Perrywood Community! With resort-like amenities, jogging/walking paths, an outdoor pool, tennis courts, basketball courts, playgrounds, tot lots and a beautiful lake. Some local attractions to explore include Watkins Regional Park, Show Place Arena, Lake Presidential Golf Club, Marlton Golf Club, and Six Flags America. Nearby schools and easy access to major routes! So what else are you waiting for? Schedule your showing now!

    Zillow last checked:

    Listing updated:

    Listed by:

    Danny Register 410-531-0321,

    Northrop Realty

    Bought with:

    Nicolas Catt, 662080

    Keller Williams Realty Centre

    Source: Bright MLS,MLS#: MDPG2096358MLS Logo

    Facts & features

    Interior

    Bedrooms & bathrooms
    • Bedrooms: 4
    • Bathrooms: 4
    • Full bathrooms: 3
    • 1/2 bathrooms: 1
    • Main level bathrooms: 1
    Basement
    • Area: 1728
    Heating
    • Forced Air, Natural Gas
    Cooling
    • Central Air, Electric
    Appliances
    • Included: Cooktop, Microwave, Dishwasher, Oven, Refrigerator, Washer, Dryer, Water Heater
    • Laundry: Dryer In Unit, Has Laundry, Hookup, Main Level, Washer In Unit
    Features
    • Crown Molding, Family Room Off Kitchen, Floor Plan - Traditional, Eat-in Kitchen, Kitchen - Table Space, Kitchen Island, Primary Bath(s), Recessed Lighting, Walk-In Closet(s), Dry Wall
    • Flooring: Wood, Carpet, Tile/Brick
    • Doors: Storm Door(s), Six Panel, French Doors
    • Windows: Double Hung
    • Basement: Finished,Interior Entry,Exterior Entry,Rear Entrance,Sump Pump,Walk-Out Access
    • Number of fireplaces: 1
    Interior area
    • Total structure area: 5,180
    • Total interior livable area: 3,452 sqft
    • Finished area above ground: 3,452
    • Finished area below ground: 0

    Property

    Parking
    • Total spaces: 2
    • Parking features: Garage Faces Front, Garage Door Opener, Inside Entrance, Attached
    • Attached garage spaces: 2
    Accessibility
    • Accessibility features: None
    Features
    • Levels: Three
    • Stories: 3
    • Pool features: None
    • Fencing: Wood
    • Has view: Yes
    • View description: Street
    Lot
    • Size: 0.34 Acres
    Details
    • Additional structures: Above Grade, Below Grade
    • Parcel number: 17033020963
    • Zoning: R
    • Special conditions: Real Estate Owned

    Construction

    Type & style
    • Home type: SingleFamily
    • Architectural style: Colonial
    • Property subtype: Single Family Residence
    Materials
    • Brick
    • Foundation: Permanent
    Condition
    • Below Average
    • New construction: No
    • Year built: 1999

    Utilities & green energy

    • Sewer: Public Sewer
    • Water: Public

    Community & HOA

    Community
    • Security: Main Entrance Lock, Smoke Detector(s), Fire Sprinkler System
    • Subdivision: Perrywood
    HOA
    • Has HOA: Yes
    • HOA fee: $87 monthly
    Location
    • Region: Upper Marlboro

    Financial & listing details

    • Price per square foot: $167/sqft
    • Tax assessed value: $167,100
    • Annual tax amount: $8,402
    • Date on market: 11/14/2023
    • Listing agreement: Exclusive Right To Sell
    • Ownership: Fee Simple

    Price history

    DateEventPrice
    1/22/2024Sold$575,000-14.3%$167/sqft
    Source: Bright MLS #MDPG2096358 Report a problem
    4/20/2023Listed for sale$671,000+37.5%$194/sqft
    Source: Long & Foster Broker Feed #MDPG2075540 Report a problem
    4/14/2023Sold$488,000+66.6%$141/sqft
    Source: Public Record Report a problem
    9/14/1999Sold$292,945$85/sqft
    Source: Public Record Report a problem

    Public tax history

    YearProperty taxesTax assessment
    2025$10,423 +49%$674,500 +7.2%
    2024$6,997 +7.8%$629,233 +7.8%
    2023$6,494 +8.4%$583,967 +8.4%
    2022$5,990 +6.4%$538,700 +6.4%
    2021$5,627 +6.9%$506,067 +6.9%
    2020$5,265 -17.7%$473,433 +9.9%
    2019$6,399 $430,633
    2018$6,399 +2.4%$430,633 +2.4%
    2017$6,248 +7.3%$420,467 +2.5%
    2016$5,823 $410,300 +2.8%
    2015$5,823 $398,933 +2.9%
    2014$5,823 $387,567 +3%
    2013-- $376,200
    2012-- $376,200
    2011-- $376,200 -43.3%
    2010-- $663,370 +11.2%
    2009-- $596,426 +12.6%
    2008-- $529,483 +14.5%
    2007-- $462,540 +14.1%
    2006-- $405,226 +16.5%
    2005-- $347,913 +19.7%
    2004-- $290,600
    2003-- $290,600 +4.1%
    2002-- $279,266 +8.8%
    2001-- $256,600
    Find assessor info on the county website

    Neighborhood: 20774

    Nearby schools

    GreatSchools rating
    Schools provided by the listing agent
    • District: Prince George's County Public Schools

    Source: Bright MLS. This data may not be complete. We recommend contacting the local school district to confirm school assignments for this home.

    Get a cash offer in 3 minutes
    Find out how much your home could sell for in as little as 3 minutes with a no-obligation cash offer.
    Estimated market value
    $710,800
    Get a cash offer in 3 minutes
    Find out how much your home could sell for in as little as 3 minutes with a no-obligation cash offer.
    Estimated market value
    $710,800