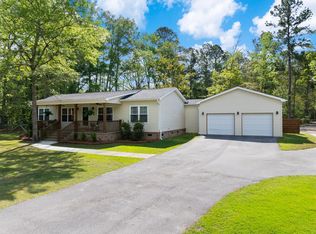
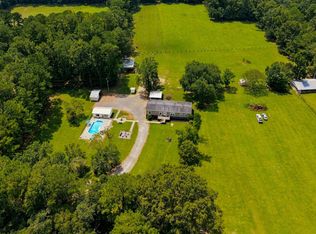
Rare opportunities like this don't come along often! Situated on 5 beautiful acres already subdivided into five separate 1-acre parcels, this unique property offers incredible flexibility while being just minutes from Nexton, one of the Lowcountry's fastest-growing destinations for shopping, dining, entertainment, and everyday conveniences.The nearly new 2023 manufactured home offers approximately 1,980 square feet of thoughtfully designed living space with 3 bedrooms and 2 bathrooms. The open-concept floor plan creates an inviting atmosphere, featuring a spacious living area, a well-appointed kitchen perfect for gathering, and a comfortable primary suite designed for everyday living. What truly sets this property apart is the land. Already divided into five individual 1-acre parcethe possibilities are endless. Two lots have already completed perc testing for traditional septic systems, with the remaining parcels expected to be suitable as well. Whether you're a builder looking for your next project, an investor seeking future value, or a family wanting to create a multi-generational estate, this property offers exceptional flexibility and long-term potential. Enjoy the privacy and tranquility of country living without sacrificing convenience. With Nexton just minutes away, you'll have easy access to top-rated restaurants, shopping, schools, and major highways while still enjoying the space and freedom that only acreage can provide. Properties offering this combination of a nearly new home, subdivided acreage, and outstanding development potential are exceptionally rare. Don't miss your opportunity to own one of the area's most versatile properties. Schedule your private showing today!
Active contingent
$525,000
1308 Whitehouse Rd, Summerville, SC 29486
3beds
1,980sqft
Mobile Home
Built in 2023
1 Acres Lot
$509,100 Zestimate®
$265/sqft
$-- HOA
What's special
Open-concept floor plan
- 37 days
- 213
- 4
Zillow last checked:
Listing updated:
Listed by:
A & A Realty & Co, LLC
Source: CTMLS,MLS#: 26022407
Facts & features
Interior
Bedrooms & bathrooms
- Bedrooms: 3
- Bathrooms: 2
- Full bathrooms: 2
Rooms
- Room types: Family Room, Dining Room, Utility Room, Family, Foyer, Laundry, Separate Dining, Utility
Heating
- Electric, Heat Pump
Cooling
- Central Air
Appliances
- Laundry: Electric Dryer Hookup, Washer Hookup, Laundry Room
Features
- Garden Tub/Shower, Kitchen Island, Walk-In Closet(s), Ceiling Fan(s), Entrance Foyer
- Flooring: Luxury Vinyl
- Windows: Thermal Windows/Doors, Window Treatments
- Number of fireplaces: 1
- Fireplace features: Family Room, One, Wood Burning
Interior area
- Total structure area: 1,980
- Total interior livable area: 1,980 sqft
Property
Features
- Levels: One
- Stories: 1
- Patio & porch: Front Porch
Lot
- Size: 1 Acres
- Features: 5 - 10 Acres, Wooded
Details
- Additional structures: Shed(s)
- Parcel number: 1580000238
Construction
Type & style
- Home type: MobileManufactured
- Property subtype: Mobile Home
Materials
- Vinyl Siding
- Foundation: Crawl Space
- Roof: Architectural
Condition
- New construction: No
- Year built: 2023
Utilities & green energy
- Sewer: Septic Tank
- Water: Well
- Utilities for property: Berkeley Elect Co-Op
Community & HOA
Community
- Features: Trash
- Subdivision: None
Location
- Region: Summerville
Financial & listing details
- Price per square foot: $265/sqft
- Tax assessed value: $60,000
- Annual tax amount: $838
- Date on market: 8/6/2026
- Listing terms: Cash,Conventional,FHA,VA Loan
- Body type: Double Wide
Estimated market value
$509,100
$484,000 - $535,000
Not available
Price history
| Date | Event | Price |
|---|---|---|
| 8/6/2026 | Listed for sale | $525,000$265/sqft |
Source:  CTMLS #26022407 Report a problem CTMLS #26022407 Report a problem | ||
Public tax history
| Year | Property taxes | Tax assessment |
|---|---|---|
| 2024 | $838 | $3,600 |
Find assessor info on the county website
Monthly payment
Climate risks
Neighborhood: 29486
Nearby schools
Schools provided by the listing agent
- Elementary: Bee Tree Elementary
- Middle: Midtown Middle
- High: Cane Bay High School
Source: CTMLS. This data may not be complete. We recommend contacting the local school district to confirm school assignments for this home.
- $813,500-- bd3 ba3.5k sqft1318 Whitehouse Rd, Summerville, SC 29486Off Market
- $445,500-- bd-- ba2.4k sqft1300 Whitehouse Rd, Summerville, SC 29486Off Market
- $287,700-- bd2 ba1.5k sqft1326 Whitehouse Rd, Summerville, SC 29486Off Market
- $321,600-- bd-- ba-- sqft1290 Whitehouse Rd, Summerville, SC 29486Off Market
Similar homes
- $487,0003 bd2 ba1.4k sqft1483 Haney Branch Rd, Summerville, SC 29486For Sale
 MLS ID #26025220, Hannah Beshears. CTMLS
 - $508,0004 bd3 ba2.6k sqft136 Gailynn Ln, Summerville, SC 29483For Sale
 MLS ID #26024388, Kayla Paquin. CTMLS
 - $580,0005 bd3 ba2.7k sqft151 Lakelyn Rd, Moncks Corner, SC 29461For Sale
 MLS ID #26025345, Jeff Bowers. CTMLS
 - $634,9003 bd3 ba1.6k sqft108 Coy Ct, Summerville, SC 29486For Sale
 MLS ID #26005952, Brett Cole. CTMLS
 - $400,0004 bd2 ba2.2k sqft97 Colkitt St, Summerville, SC 29483For SaleMLS ID #26024673, Twala Scott. CTMLS
- $385,0004 bd2 ba2.1k sqft749 Coral Acres Dr, Moncks Corner, SC 29461For SaleMLS ID #26024481, Mandy Ard. CTMLS
- $470,0002 bd2 ba1.5k sqft619 Daffodil Ct, Summerville, SC 29486For SaleMLS ID #26019797, Carolyn Gardner. CTMLS
- $750,0004 bd3 ba2.6k sqft320 Harry Ln, Moncks Corner, SC 29461For SaleMLS ID #26025670, Tre Manchester. CTMLS
- $365,0004 bd3 ba2.3k sqft205 Confederate St, Summerville, SC 29485For SaleMLS ID #26024931, Anna Mccormick. CTMLS
- $485,0004 bd3 ba2.8k sqft130 Hidden Hls, Cross, SC 29436For SaleMLS ID #26022030, Lisa Horan. CTMLS
- $525,0005 bd3 ba2.6k sqft111 Seven Oaks Ln, Summerville, SC 29485For SaleMLS ID #26022434, Lauren Abercrombie. CTMLS
- $474,9004 bd4 ba2.1k sqft1003 Striper Ave, Moncks Corner, SC 29461For SaleMLS ID #26025455, James Skelton. CTMLS
- $519,9004 bd3 ba2.9k sqft689 W Butternut Rd, Summerville, SC 29483For SaleMLS ID #26016167, Nevin Rosner. CTMLS
- $444,7705 bd3 ba2.2k sqft268 Torslanda Ln, Summerville, SC 29486For SaleMLS ID #26019483, Jeff Bowers. CTMLS
- $544,8993 bd2 ba1.5k sqft477 Grooms Rd, Cross, SC 29436For SaleMLS ID #26004961, Kristy Gore. CTMLS
- $469,0003 bd2 ba1.7k sqft1050 Millies Way Dr, Moncks Corner, SC 29461For SaleMLS ID #26024466, Molly Powell. CTMLS
- $380,0004 bd2 ba2.2k sqft146 Wal Flo Ln, Moncks Corner, SC 29461For SaleMLS ID #26022585, Davis Diel. CTMLS
- $299,9004 bd2 ba1.9k sqft714 Rosa Pl, Moncks Corner, SC 29461For SaleMLS ID #26024705, Jeremy Garrett. CTMLS
- $425,0004 bd3 ba2.6k sqft691 Redbud Ln, Summerville, SC 29486For SaleMLS ID #26017217, Amy Bandiera-benjamin. CTMLS
- $345,0003 bd2 ba1.5k sqft154 Beejay Ln, Ridgeville, SC 29472For SaleMLS ID #26022215, Jennifer Laffey-foster. CTMLS
