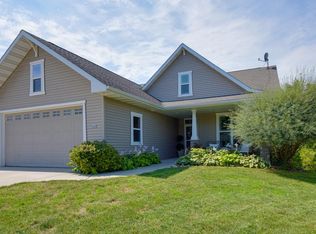
Spacious 4 bedroom, 3 bath split bedroom ranch offering 2,432 square feet of finished living space! The main level features a welcoming living room that flows into the eat-in kitchen with a breakfast bar and patio doors leading to the deck. The primary suite includes dual closets and a private full bath. Two additional bedrooms and a second full bath complete this level. The finished lower level offers a full walkout to the patio, a fourth bedroom, third full bath, spacious family room and separate rec room providing plenty of room for entertaining, guests or everyday living. Additional highlights include updated windows and patio door, a heated 2 car garage and an included one year home warranty.
Contingent
$399,900
1308 Wolf DRIVE, West Bend, WI 53090
4beds
2,432sqft
Single Family Residence
Built in 1998
0.26 Acres Lot
$406,400 Zestimate®
$164/sqft
$-- HOA
What's special
Separate rec roomSpacious family roomBreakfast barEat-in kitchenFourth bedroom
- 65 days
- 694
- 18
Likely to sell faster than
Zillow last checked:
Listing updated:
Listed by:
Daniel Weber PropertyInfo@shorewest.com,
Shorewest Realtors, Inc.
Source: WIREX MLS,MLS#: 1977250 Originating MLS: Metro MLS
Facts & features
Interior
Bedrooms & bathrooms
- Bedrooms: 4
- Bathrooms: 3
- Full bathrooms: 3
- Main level bedrooms: 3
Primary bedroom
- Level: Main
- Area: 210
- Dimensions: 14 x 15
Bedroom 2
- Level: Main
- Area: 169
- Dimensions: 13 x 13
Bedroom 3
- Level: Main
- Area: 169
- Dimensions: 13 x 13
Bedroom 4
- Level: Lower
- Area: 132
- Dimensions: 11 x 12
Bathroom
- Features: Master Bedroom Bath: Tub/Shower Combo, Shower Over Tub
Family room
- Level: Lower
- Area: 228
- Dimensions: 12 x 19
Kitchen
- Level: Main
- Area: 200
- Dimensions: 20 x 10
Living room
- Level: Main
- Area: 288
- Dimensions: 16 x 18
Heating
- Natural Gas, Forced Air
Cooling
- Central Air
Appliances
- Included: Dishwasher, Dryer, Oven, Range, Refrigerator, Washer, Water Softener
Features
- High Speed Internet
- Basement: Block,Finished,Full,Full Size Windows,Walk-Out Access
Interior area
- Total structure area: 2,432
- Total interior livable area: 2,432 sqft
Video & virtual tour
Property
Parking
- Total spaces: 2
- Parking features: Garage Door Opener, Attached, 2 Car
- Attached garage spaces: 2
Features
- Levels: One
- Stories: 1
- Patio & porch: Deck
Lot
- Size: 0.26 Acres
Details
- Parcel number: 291 11190910109
- Zoning: RES
Construction
Type & style
- Home type: SingleFamily
- Architectural style: Ranch
- Property subtype: Single Family Residence
Materials
- Brick, Brick/Stone, Vinyl Siding
Condition
- 21+ Years
- New construction: No
- Year built: 1998
Utilities & green energy
- Sewer: Public Sewer
- Water: Public
- Utilities for property: Cable Available
Community & HOA
Location
- Region: West Bend
- Municipality: West Bend
Financial & listing details
- Price per square foot: $164/sqft
- Tax assessed value: $338,900
- Annual tax amount: $4,892
- Date on market: 8/21/2026
- Inclusions: Stove, Refrigerator, Dishwasher, Microwave, Washer/Dryer, Water Softener
- Exclusions: Seller's Personal Property
Estimated market value
$406,400
$386,000 - $427,000
$2,902/mo
Price history
| Date | Event | Price |
|---|---|---|
| 10/15/2026 | Contingent | $399,900$164/sqft |
Source:  WIREX MLS #1977250 Report a problem | ||
| 9/29/2026 | Listed for sale | $399,900$164/sqft |
Source: WIREX MLS #1977250 Report a problem | ||
| 9/2/2026 | Contingent | $399,900$164/sqft |
Source: WIREX MLS #1977250 Report a problem | ||
| 8/21/2026 | Listed for sale | $399,900+73.9%$164/sqft |
Source: WIREX MLS #1977250 Report a problem | ||
| 11/15/2006 | Sold | $230,000$95/sqft |
Source: Public Record Report a problem | ||
Public tax history
| Year | Property taxes | Tax assessment |
|---|---|---|
| 2025 | $4,671 +6.5% | $338,900 |
| 2024 | $4,384 +12.3% | $338,900 |
| 2023 | $3,903 -8.6% | $338,900 +39.1% |
| 2022 | $4,270 -2.6% | $243,700 |
| 2021 | $4,382 +1.7% | $243,700 |
| 2020 | $4,309 +3.4% | $243,700 |
| 2019 | $4,169 +3% | $243,700 |
| 2018 | $4,047 +6.1% | $243,700 +18.2% |
| 2017 | $3,813 -0.6% | $206,200 |
| 2016 | $3,837 +0.3% | $206,200 |
| 2015 | $3,825 -2.4% | $206,200 |
| 2014 | $3,917 -7.5% | $206,200 |
| 2013 | $4,234 +2.2% | $206,200 |
| 2012 | $4,143 -0.7% | $206,200 |
| 2011 | $4,174 -2.8% | $206,200 -3.7% |
| 2010 | $4,292 +1.1% | $214,100 |
| 2009 | $4,244 +5.6% | $214,100 |
| 2008 | $4,017 -0.5% | $214,100 |
| 2007 | $4,037 +21.9% | $214,100 +18.5% |
| 2006 | $3,313 +2.1% | $180,700 |
| 2005 | $3,245 -3.8% | $180,700 +7.2% |
| 2004 | $3,375 +3% | $168,600 |
| 2003 | $3,277 +2.4% | $168,600 +10.2% |
| 2002 | $3,200 +2.1% | $153,000 |
| 2001 | $3,136 +4.3% | $153,000 +14.2% |
| 2000 | $3,005 | $134,000 |
Find assessor info on the county website
Monthly payment
Est. payment
Payment breakdown
Explore the cost of this home by adjusting the details. Changes won't be saved.Climate risks
Neighborhood: 53090
Nearby schools
Schools provided by the listing agent
- Middle: Badger
- District: West Bend
Source: WIREX MLS. This data may not be complete. We recommend contacting the local school district to confirm school assignments for this home.

Similar homes
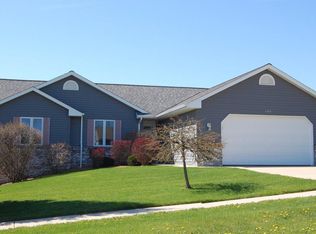
- $359,9004 bd2 ba1.4k sqft822 Kings Ridge COURT W W, West Bend, WI 53090Active
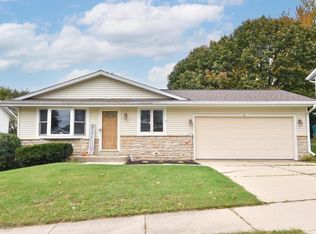 MLS ID #1984615, Chezney Parker. WIREX MLS
- $470,0004 bd3 ba2.4k sqft1301 Firethorn DRIVE, West Bend, WI 53090Active
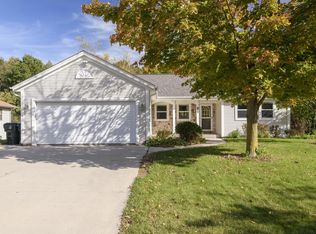 MLS ID #1985620, Goodland Collection Group*. WIREX MLS
- $400,0003 bd3 ba1.8k sqft100 Deer Ridge DRIVE, West Bend, WI 53095Active
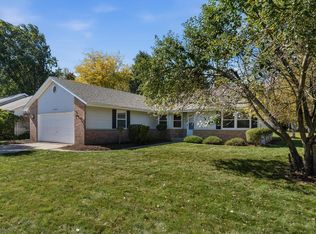 MLS ID #1983981, Loomans Real Estate, LLC Team*. WIREX MLS
- $504,9004 bd3 ba2.1k sqft1680 Great Forest DRIVE, West Bend, WI 53090Active
 MLS ID #1979112, Colleen Prostek. WIREX MLS
