Stunning brick Denver Square with timeless charm and thoughtful finishes!!! Situated in the heart of Denver's beloved Congress Park neighborhood and feeding into Denver's highly rated Bromwell Elementary and East High School this stunning 5-bed, 3-bath masterfully blends historic character with modern comforts. Rich with original details including beautiful hardwood floors, intricate woodwork and a blend of original and custom stained-glass windows, this home offers a warm inviting ambiance throughout. Main level features a gracious front living room anchored by gas fireplace with original tile surround, a formal dining room and sunlit sitting room ideal for entertaining. Upstairs, discover four generously sized bedrooms including one with a private balcony and another with a heated sunroom, perfect as a home office, reading nook or creative retreat. A full bath with clawfoot tub and hallway built-in linen storage completes upper level. The finished basement adds versatility with a non-conforming bedroom, full bath/clawfoot tub and spacious laundry area with washer, dryer and utility sink. Recent system upgrades ensure peace of mind and energy efficiency include newer HVAC, humidifier, tankless water heater, upgraded electrical panel, new main water line, updated sewer line, above-ground sump pump and included 220VEV charger in 2-car garage. Private fully fenced backyard retreat is professionally landscaped with mature trees, pergola, paver patio and sprinkler/drip system. Residents enjoy walkable access to Congress Park, Cheesman Park and Denver Botanic Gardens as well as an array of coffee shops and restaurants. With nearby cultural landmarks, easy access to downtown and tree-lined streets rich in architectural character, this location perfectly balances city energy with neighborhood warmth, social atmosphere and community perks. A rare opportunity to own a lovingly maintained home that seamlessly fuses early 20th-century elegance with today’s essential upgrades.
Sold for $850,000
$850,000
1308 York Street, Denver, CO 80206
5beds
2,683sqft
Single Family Residence
Built in 1908
4,133 Square Feet Lot
$828,000 Zestimate®
$317/sqft
$4,265 Estimated rent
Home value
$828,000
$770,000 - $886,000
$4,265/mo
Zestimate® history
Owner options
List your home for rent
$4,265/mo
Rent Zestimate®
Find your next renter with Zillow Rental Manager. Plus, with online applications, you can quickly screen prospective tenants – for free.
$4,265/mo
Rent Zestimate®
Refinance and save
$5,155/mo
Est. payment
Refinancing to a lower rate could help reduce your monthly payments and save thousands over the life of the loan.
$5,155/mo
Est. payment
Explore your selling options
Work with a Zillow partner agent
Leverage their expertise and Zillow's premium Showcase listings to get your home seen by more buyers.
Get startedList with your own agent
Get your home in front of millions of buyers by listing it on Zillow.
Learn how to do itSell it yourself
Take full control of how buyers see your home on Zillow by listing For Sale by Owner (FSBO).
List your homeWhat's special
Gas fireplaceMature treesFinished basementPrivate fully fenced backyardPrivate balconyHeated sunroomSunlit sitting room
Zillow last checked:
Listing updated:
Listed by:
Kristine Holvick 303-359-1259 KRISTINEHOLVICK@REMAX.NET,
RE/MAX of Cherry Creek,
Diane Kreider 303-378-7763,
RE/MAX of Cherry Creek
Bought with:
Derrick Wheeler II, 100074744
Redfin Corporation
Source: REcolorado as distributed by MLS GRID,MLS#: 9707036
Facts & features
Interior
Bedrooms & bathrooms
- Bedrooms: 5
- Bathrooms: 3
- Full bathrooms: 2
- 1/2 bathrooms: 1
- Main level bathrooms: 1
Primary bedroom
- Level: Upper
- Area: 165 Square Feet
- Dimensions: 15 x 11
Bedroom
- Level: Basement
- Area: 182 Square Feet
- Dimensions: 13 x 14
Bedroom
- Level: Upper
- Area: 108 Square Feet
- Dimensions: 9 x 12
Bedroom
- Level: Upper
- Area: 154 Square Feet
- Dimensions: 14 x 11
Bedroom
- Level: Upper
- Area: 120 Square Feet
- Dimensions: 10 x 12
Bathroom
- Level: Main
- Area: 24 Square Feet
- Dimensions: 4 x 6
Bathroom
- Level: Upper
- Area: 56 Square Feet
- Dimensions: 7 x 8
Bathroom
- Level: Basement
- Area: 36 Square Feet
- Dimensions: 6 x 6
Dining room
- Level: Main
- Area: 224 Square Feet
- Dimensions: 16 x 14
Family room
- Level: Basement
- Area: 264 Square Feet
- Dimensions: 12 x 22
Kitchen
- Level: Main
- Area: 120 Square Feet
- Dimensions: 12 x 10
Laundry
- Level: Basement
- Area: 90 Square Feet
- Dimensions: 10 x 9
Living room
- Level: Main
- Area: 192 Square Feet
- Dimensions: 16 x 12
Mud room
- Level: Main
- Area: 30 Square Feet
- Dimensions: 6 x 5
Sun room
- Level: Main
- Area: 96 Square Feet
- Dimensions: 8 x 12
Sun room
- Level: Upper
- Area: 96 Square Feet
- Dimensions: 8 x 12
Utility room
- Level: Basement
- Area: 84 Square Feet
- Dimensions: 7 x 12
Heating
- Forced Air
Cooling
- Central Air
Appliances
- Included: Dishwasher, Disposal, Dryer, Microwave, Oven, Range, Refrigerator, Washer
- Laundry: In Unit
Features
- Built-in Features, Ceiling Fan(s), Entrance Foyer, High Ceilings, Smoke Free
- Flooring: Carpet, Wood
- Basement: Finished,Full
- Number of fireplaces: 1
- Fireplace features: Living Room
Interior area
- Total structure area: 2,683
- Total interior livable area: 2,683 sqft
- Finished area above ground: 1,846
- Finished area below ground: 837
Property
Parking
- Total spaces: 3
- Parking features: Garage
- Garage spaces: 2
- Details: Off Street Spaces: 1
Features
- Levels: Two
- Stories: 2
- Patio & porch: Covered, Front Porch, Patio
- Exterior features: Private Yard
- Fencing: Full
Lot
- Size: 4,133 Square Feet
- Features: Level
Details
- Parcel number: 501212012
- Zoning: U-RH-2.5
- Special conditions: Standard
Construction
Type & style
- Home type: SingleFamily
- Architectural style: Denver Square
- Property subtype: Single Family Residence
Materials
- Brick
- Foundation: Slab
- Roof: Composition
Condition
- Year built: 1908
Utilities & green energy
- Electric: 110V, 220 Volts
- Sewer: Public Sewer
- Water: Public
- Utilities for property: Cable Available, Electricity Connected, Natural Gas Connected, Phone Available
Community & HOA
Community
- Security: Carbon Monoxide Detector(s), Smoke Detector(s)
- Subdivision: Congress Park
HOA
- Has HOA: No
Location
- Region: Denver
Financial & listing details
- Price per square foot: $317/sqft
- Tax assessed value: $700,800
- Annual tax amount: $4,012
- Date on market: 6/30/2025
- Listing terms: Cash,Conventional,FHA,VA Loan
- Exclusions: Staging Items And Seller's Personal Property.
- Ownership: Individual
- Electric utility on property: Yes
- Road surface type: Paved
Price history
| Date | Event | Price |
|---|---|---|
| 8/5/2025 | Sold | $850,000$317/sqft |
Source:  REcolorado as distributed by MLS GRID #9707036 Report a problem REcolorado as distributed by MLS GRID #9707036 Report a problem | ||
| 7/6/2025 | Pending sale | $850,000$317/sqft |
Source: REcolorado as distributed by MLS GRID #9707036 Report a problem | ||
| 6/30/2025 | Listed for sale | $850,000$317/sqft |
Source: REcolorado as distributed by MLS GRID #9707036 Report a problem | ||
Public tax history
| Year | Property taxes | Tax assessment |
|---|---|---|
| 2025 | $4,012 +2.2% | $49,410 -2.4% |
| 2024 | $3,925 -0.7% | $50,650 -6% |
| 2023 | $3,952 +3.6% | $53,860 +8.4% |
| 2022 | $3,814 +3.2% | $49,690 -2.8% |
| 2021 | $3,695 +2.9% | $51,120 +2.7% |
| 2020 | $3,591 +10% | $49,799 -0.7% |
| 2019 | $3,266 | $50,148 +18.8% |
| 2018 | $3,266 +0.3% | $42,220 |
| 2017 | $3,257 +40% | $42,220 +41.8% |
| 2016 | $2,326 +11.8% | $29,770 |
| 2015 | $2,081 0% | $29,770 +18.8% |
| 2014 | $2,081 +2% | $25,050 |
| 2013 | $2,040 +17.9% | $25,050 +3.2% |
| 2012 | $1,731 -2.4% | $24,270 |
| 2011 | $1,774 +2.2% | $24,270 -8.9% |
| 2010 | $1,735 +4.3% | $26,640 |
| 2009 | $1,664 -0.2% | $26,640 +6.9% |
| 2008 | $1,666 +11.8% | $24,910 |
| 2007 | $1,491 +1.1% | $24,910 +11.9% |
| 2006 | $1,474 +20.4% | $22,270 |
| 2005 | $1,225 +6.8% | $22,270 +13.9% |
| 2003 | $1,147 +1.9% | $19,550 +2% |
| 2002 | $1,126 | $19,160 +39.4% |
| 2001 | -- | $13,740 |
Find assessor info on the county website
Neighborhood: Cheesman Park
Nearby homes
- $--1 bd1 ba600 sqft1333 York St #103, Denver, CO 80206Off Market
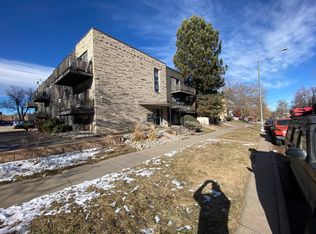
- $---- bd1 ba400 sqft1333 York St #401, Denver, CO 80206Off Market
- $--1 bd1 ba600 sqft1333 York St APT 303, Denver, CO 80206Off Market

- $--1 bd1 ba650 sqft1333 York St APT 101, Denver, CO 80206Off Market

- $--1 bd1 ba650 sqft1333 York St, Denver, CO 80206Off Market
- $--1 bd1 ba650 sqft1333 York St APT 206, Denver, CO 80206Off Market
- $---- bd1 ba600 sqft1333 York St #205, Denver, CO 80206Off Market
- $--1 bd1 ba650 sqft1333 York St #304, Denver, CO 80206Off Market
Nearby schools
GreatSchools rating
- 9/10Bromwell Elementary SchoolGrades: PK-5Distance: 1.1 mi
- 10/10Morey Middle SchoolGrades: 6-8Distance: 0.9 mi
- 7/10East High SchoolGrades: 9-12Distance: 0.4 mi
Schools provided by the listing agent
- Elementary: Bromwell
- Middle: Morey
- High: East
- District: Denver 1
Source: REcolorado as distributed by MLS GRID. This data may not be complete. We recommend contacting the local school district to confirm school assignments for this home.
Get a cash offer in 3 minutes
Find out how much your home could sell for in as little as 3 minutes with a no-obligation cash offer.
Estimated market value
$828,000
Get a cash offer in 3 minutes
Find out how much your home could sell for in as little as 3 minutes with a no-obligation cash offer.
Estimated market value
$828,000
- Colorado
- Denver County
- Denver
- 80206
- Cheesman Park
- 1308 York Street
