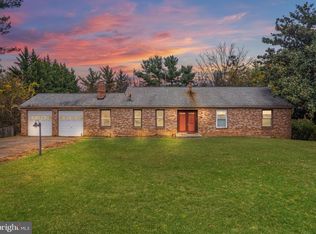
HEAVENLY HIGHLAND! Welcome Home to the comforts of one level living with this expansive Ranch home in the sought after River Hill High School District! Just shy of one acre, this all brick home greets you with a large Family Room with Cathedral Ceilings and Palladian Window. The Living Room opens to a spacious sun room/Solarium overlooking the beautiful and private back yard with in-ground swimming pool. The oversized Peninsula Kitchen allows the most discerning chef ample space to create exquisite dishes .... or to have all hands on deck to help with meal prep. Kitchen is open to Dining Room and has a door leading to the back patio where many BBQ picnics take place. The laundry room and powder room are just off the kitchen down a private hallway. The primary suite is large with access to his and hers private bath areas. Bedrooms 2 and 3 with hard wood flooring share the hall bath. Lower level is perfect for entertaining with large family room and bar. Separate office and separate library with built in book shelves. Two additional rooms were used as guest rooms, but can also be utilized as an exercise room and/or a den with a full bath and one half bath. This home is so cozy and warm ... in search of the perfect family to love! (INTERIOR PHOTOS WILL BE POSTED SOON).
Sold for $830,000
$830,000
13080 Deanmar Dr, Highland, MD 20777
5beds
2,807sqft
Single Family Residence
Built in 1979
0.93 Acres Lot
$989,000 Zestimate®
$296/sqft
$5,129 Estimated rent
Home value
$989,000
$930,000 - $1.05M
$5,129/mo
Zestimate® history
Owner options
List your home for rent
$5,129/mo
Rent Zestimate®
Find your next renter with Zillow Rental Manager. Plus, with online applications, you can quickly screen prospective tenants – for free.
$5,129/mo
Rent Zestimate®
Refinance and save
$5,202/mo
Est. payment
Refinancing to a lower rate could help reduce your monthly payments and save thousands over the life of the loan.
$5,202/mo
Est. payment
Explore your selling options
Work with a Zillow partner agent
Leverage their expertise and Zillow's premium Showcase listings to get your home seen by more buyers.
Get startedList with your own agent
Get your home in front of millions of buyers by listing it on Zillow.
Learn how to do itSell it yourself
Take full control of how buyers see your home on Zillow by listing For Sale by Owner (FSBO).
List your homeWhat's special
Separate officeIn-ground swimming poolBrick homeExquisite dishesExpansive ranch homePrivate hallwayBack patio
Zillow last checked:
Listing updated:
Listed by:
Christine Martin 410-984-9031,
Samson Properties
Bought with:
Michelle Grunberg, 638868
EXP Realty, LLC
Source: Bright MLS,MLS#: MDHW2031620
Facts & features
Interior
Bedrooms & bathrooms
- Bedrooms: 5
- Bathrooms: 5
- Full bathrooms: 3
- 1/2 bathrooms: 2
- Main level bathrooms: 3
- Main level bedrooms: 3
Rooms
- Room types: Living Room, Dining Room, Primary Bedroom, Bedroom 2, Bedroom 3, Kitchen, Family Room, Den, Library, Exercise Room, Office, Solarium, Storage Room, Bathroom 1, Bathroom 2, Bathroom 3, Primary Bathroom
Basement
- Area: 2807
Heating
- Forced Air, Oil
Cooling
- Central Air, Electric
Appliances
- Included: Dishwasher, Refrigerator, Washer, Dryer, Microwave, Disposal, Cooktop, Oven, Electric Water Heater
- Laundry: Main Level
Features
- Built-in Features, Chair Railings, Entry Level Bedroom, Family Room Off Kitchen, Formal/Separate Dining Room, Pantry, Primary Bath(s), Upgraded Countertops, Solar Tube(s), Bar, Cathedral Ceiling(s)
- Flooring: Carpet, Ceramic Tile, Luxury Vinyl, Wood
- Doors: Sliding Glass
- Windows: Palladian, Skylight(s), Wood Frames
- Basement: Full,Finished
- Number of fireplaces: 2
- Fireplace features: Stone
Interior area
- Total structure area: 5,614
- Total interior livable area: 2,807 sqft
- Finished area above ground: 2,807
- Finished area below ground: 0
Property
Parking
- Total spaces: 9
- Parking features: Storage, Garage Faces Front, Oversized, Asphalt, Attached, Driveway
- Attached garage spaces: 2
- Uncovered spaces: 7
Accessibility
- Accessibility features: None
Features
- Levels: Two
- Stories: 2
- Patio & porch: Patio, Porch
- Exterior features: Play Area
- Has private pool: Yes
- Pool features: In Ground, Private
- Fencing: Back Yard,Split Rail
- Has view: Yes
- View description: Garden, Panoramic, Scenic Vista
Lot
- Size: 0.93 Acres
- Features: Backs to Trees, Cleared, Front Yard, Landscaped, Level, No Thru Street, Poolside, Rear Yard
Details
- Additional structures: Above Grade, Below Grade, Outbuilding
- Parcel number: 1405376874
- Zoning: RRDEO
- Special conditions: Standard
Construction
Type & style
- Home type: SingleFamily
- Architectural style: Ranch/Rambler
- Property subtype: Single Family Residence
Materials
- Brick
- Foundation: Slab
Condition
- Very Good
- New construction: No
- Year built: 1979
Utilities & green energy
- Sewer: Septic Exists
- Water: Well
Community & HOA
Community
- Subdivision: White Oak Estates
HOA
- Has HOA: No
Location
- Region: Highland
Financial & listing details
- Price per square foot: $296/sqft
- Tax assessed value: $680,200
- Annual tax amount: $9,226
- Date on market: 9/15/2023
- Listing agreement: Exclusive Right To Sell
- Ownership: Fee Simple
Price history
| Date | Event | Price |
|---|---|---|
| 10/20/2023 | Sold | $830,000+10.7%$296/sqft |
Source:  Bright MLS #MDHW2031620 Report a problem Bright MLS #MDHW2031620 Report a problem | ||
| 9/23/2023 | Pending sale | $750,000$267/sqft |
Source: Bright MLS #MDHW2031620 Report a problem | ||
| 9/23/2023 | Listing removed | -- |
Source: Bright MLS #MDHW2031620 Report a problem | ||
| 9/15/2023 | Listed for sale | $750,000$267/sqft |
Source: Bright MLS #MDHW2031620 Report a problem | ||
Public tax history
| Year | Property taxes | Tax assessment |
|---|---|---|
| 2025 | -- | $753,400 +5.1% |
| 2024 | $8,071 +5.4% | $716,800 +5.4% |
| 2023 | $7,659 +5.7% | $680,200 +5.7% |
| 2022 | $7,247 +4% | $643,600 +4% |
| 2021 | $6,965 +4.2% | $618,567 +4.2% |
| 2020 | $6,683 +4.4% | $593,533 +4.4% |
| 2019 | $6,401 -7.4% | $568,500 |
| 2018 | $6,913 -15.4% | $568,500 |
| 2017 | $8,172 | $568,500 -1.1% |
| 2016 | -- | $575,100 +1.6% |
| 2015 | -- | $566,167 +1.6% |
| 2014 | -- | $557,233 +1.6% |
| 2013 | -- | $548,300 |
| 2012 | -- | $548,300 |
| 2011 | -- | $548,300 -24.1% |
| 2010 | -- | $722,500 +4.8% |
| 2009 | -- | $689,172 +5.1% |
| 2008 | -- | $655,846 +5.4% |
| 2007 | -- | $622,520 +16% |
| 2006 | -- | $536,792 +19% |
| 2005 | -- | $451,066 +23.5% |
| 2004 | -- | $365,340 +4.5% |
| 2003 | -- | $349,590 +4.7% |
| 2002 | -- | $333,840 +5% |
| 2001 | -- | $318,090 +155% |
| 2000 | -- | $124,720 |
Find assessor info on the county website
Neighborhood: 20777
Nearby homes
- $715,000-- bd2 ba1.9k sqft13094 Deanmar Dr, Highland, MD 20777Off Market
- $744,800-- bd3 ba2k sqft13064 Deanmar Dr, Highland, MD 20777Off Market
- $107,4150.74 AcresDeanmar Dr, Highland, MD 20777Sold

- $776,9004 bd3 ba3.4k sqft13050 Deanmar Dr, Highland, MD 20777Off Market
- $581,0003 bd2 ba3k sqft13110 Deanmar Dr, Highland, MD 20777Sold
- $761,0004 bd3 ba2k sqft13079 Deanmar Dr, Highland, MD 20777Off Market
- $762,200-- bd3 ba2.1k sqft13063 Deanmar Dr, Highland, MD 20777Off Market
- $860,0003 bd2 ba2.5k sqft13150 Holly Loch Ln, Highland, MD 20777Sold
Nearby schools
GreatSchools rating
- 8/10Dayton Oaks Elementary SchoolGrades: PK-5Distance: 3.9 mi
- 9/10Lime Kiln Middle SchoolGrades: 6-8Distance: 3.5 mi
- 10/10River Hill High SchoolGrades: 9-12Distance: 3 mi
Schools provided by the listing agent
- Elementary: Dayton Oaks
- Middle: Lime Kiln
- High: River Hill
- District: Howard County Public School System
Source: Bright MLS. This data may not be complete. We recommend contacting the local school district to confirm school assignments for this home.
Get a cash offer in 3 minutes
Find out how much your home could sell for in as little as 3 minutes with a no-obligation cash offer.
Estimated market value
$989,000
Get a cash offer in 3 minutes
Find out how much your home could sell for in as little as 3 minutes with a no-obligation cash offer.
Estimated market value
$989,000
- Maryland
- Howard County
- Highland
- 20777
- 13080 Deanmar Dr
Nearby cities
Nearby zip codes
Other Highland Topics
