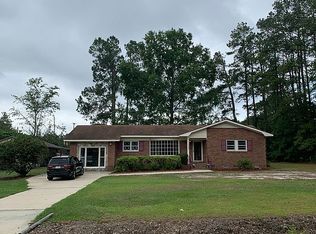
ATTENTION HOME SEEKERS! This Newly Renovated Home Screams Modern Living. Walk Through the Front Door into the Amazing Entrance that Will Allow you to Live Out Your Pinterest Dreams. On Your Left Will be the Spacious Living Room that is Sure to Show Your Furnishings to Best Advantage. Offering Plenty of Space for Big Comfortable Chairs and Sofas. Beautifully Updated Kitchen with New Appliances, Cabinets, Granite Countertops. Informal Dining Area off The Kitchen-Convenient, Bright and Cheerful Featuring French Doors that Open up to The Back Patio. This Home has had Many Updates Including. New Roof (30 Year Architectural Shingles), New HVAC, Updated Plumbing, New Windows, All New LVP Flooring Throughout, Fresh Paint Throughout, All New Fixtures, Doors and More. Master Bedroom has Its Own Updated Private Bathroom with A Walk-In Tiled Shower. Secondary Bedroom Also has Direct Access to the Updated Guest Bathroom with Granite Countertops. Outside Features Freshly Painted Brick. 1 Car Garage Attached with Storage Closet. Trendy Black Gutters Add A Modern Touch to the Amazing Curb Side Appeal of this Home. Enjoy A Quiet Evening on The Covered Front Porch. Here is the Home You Have Been Waiting for!!
**Disclaimer: Grass was added in all exterior photos by the photographer only for potential buyers to visualize the home with grass. Seller has spread hay throughout the yard to promote grass growth after re doing the entire yard.**
Sold for $232,000
$232,000
13080 Debra Drive, Laurinburg, NC 28352
3beds
1,582sqft
Single Family Residence
Built in 1969
0.49 Acres Lot
$231,000 Zestimate®
$147/sqft
$1,404 Estimated rent
Home value
$231,000
Estimated sales range
Not available
$1,404/mo
Zestimate® history
Owner options
List your home for rent
$1,404/mo
Rent Zestimate®
Find your next renter with Zillow Rental Manager. Plus, with online applications, you can quickly screen prospective tenants – for free.
$1,404/mo
Rent Zestimate®
Refinance and save
$1,513/mo
Est. payment
Refinancing to a lower rate could help reduce your monthly payments and save thousands over the life of the loan.
$1,513/mo
Est. payment
Explore your selling options
Work with a Zillow partner agent
Leverage their expertise and Zillow's premium Showcase listings to get your home seen by more buyers.
Get startedList with your own agent
Get your home in front of millions of buyers by listing it on Zillow.
Learn how to do itSell it yourself
Take full control of how buyers see your home on Zillow by listing For Sale by Owner (FSBO).
List your homeWhat's special
Zillow last checked:
Listing updated:
Listed by:
Kimberly Pearson,
RE/MAX Southern Realty
Bought with:
Alicia M Krout, 320807
Realty World-Graham/ Grubbs & Associates
Source: Hive MLS,MLS#: 100477787 Originating MLS: Mid Carolina Regional MLS
Originating MLS: Mid Carolina Regional MLSFacts & features
Interior
Bedrooms & bathrooms
- Bedrooms: 3
- Bathrooms: 2
- Full bathrooms: 2
Rooms
- Room types: Living Room, Kitchen, Master Bedroom, Bedroom 2, Bedroom 3
Primary bedroom
- Level: Main
- Dimensions: 11.8 x 13.9
Bedroom 2
- Level: Main
- Dimensions: 11 x 19.9
Bedroom 3
- Level: Main
- Dimensions: 15.11 x 11.5
Kitchen
- Description: Kitchen/Dining Combo
- Level: Main
- Dimensions: 27.4 x 11.5
Living room
- Level: Main
- Dimensions: 17.2 x 13.2
Heating
- Heat Pump, Electric
Cooling
- Central Air
Features
- Ceiling Fan(s)
- Flooring: LVT/LVP
- Has fireplace: No
- Fireplace features: None
Interior area
- Total structure area: 1,582
- Total interior livable area: 1,582 sqft
Property
Parking
- Total spaces: 1
- Parking features: On Site
Features
- Levels: One
- Stories: 1
- Patio & porch: Covered, Patio, Porch
- Fencing: None
Lot
- Size: 0.49 Acres
- Dimensions: 122 x 175 x 119 x 176
Details
- Parcel number: 01021301031
- Zoning: R15
- Special conditions: Standard
Construction
Type & style
- Home type: SingleFamily
- Property subtype: Single Family Residence
Materials
- Brick Veneer
- Foundation: Crawl Space
- Roof: Shingle
Condition
- New construction: No
- Year built: 1969
Utilities & green energy
- Sewer: Public Sewer
- Water: Public
- Utilities for property: Sewer Available, Water Available
Community & HOA
Community
- Subdivision: Ken-Moor
HOA
- Has HOA: No
Location
- Region: Laurinburg
Financial & listing details
- Price per square foot: $147/sqft
- Tax assessed value: $85,730
- Annual tax amount: $938
- Date on market: 6/19/2025
- Cumulative days on market: 120 days
- Listing agreement: Exclusive Right To Sell
- Listing terms: Cash,Conventional,FHA,USDA Loan,VA Loan
Price history
| Date | Event | Price |
|---|---|---|
| 5/16/2025 | Sold | $232,000-2.1%$147/sqft |
Source:  Hive MLS #100477787 Report a problem Hive MLS #100477787 Report a problem | ||
| 3/26/2025 | Pending sale | $236,900$150/sqft |
Source: Hive MLS #100477787 Report a problem | ||
| 3/18/2025 | Price change | $236,900-1.3%$150/sqft |
Source: Hive MLS #100477787 Report a problem | ||
| 1/9/2025 | Price change | $239,900+4.3%$152/sqft |
Source: Hive MLS #100477787 Report a problem | ||
| 12/12/2024 | Price change | $229,900-4.2%$145/sqft |
Source: Hive MLS #100477787 Report a problem | ||
| 11/27/2024 | Listed for sale | $239,900+152.5%$152/sqft |
Source: Hive MLS #100477787 Report a problem | ||
| 3/21/2024 | Sold | $95,000-10.3%$60/sqft |
Source: Hive MLS #100421948 Report a problem | ||
| 1/29/2024 | Pending sale | $105,900$67/sqft |
Source: Hive MLS #100421948 Report a problem | ||
Public tax history
| Year | Property taxes | Tax assessment |
|---|---|---|
| 2025 | $938 +3.8% | $89,160 +4% |
| 2024 | $904 | $85,730 |
| 2023 | $904 | $85,730 |
| 2022 | $904 | $85,730 |
| 2021 | -- | $85,730 |
| 2020 | -- | $85,730 |
| 2019 | $912 | $85,730 -2.9% |
| 2018 | $912 | $88,330 |
| 2017 | -- | $88,330 |
| 2016 | -- | $88,330 |
| 2015 | $956 -0.9% | $88,330 |
| 2014 | $965 | -- |
| 2013 | -- | $88,330 |
| 2011 | -- | -- |
| 2010 | -- | $75,260 |
| 2009 | -- | $75,260 |
| 2008 | -- | $75,260 |
| 2007 | -- | $75,260 |
Find assessor info on the county website
Neighborhood: 28352
Nearby homes
- $155,0003 bd1 ba1.5k sqft13060 Debra Dr, Laurinburg, NC 28352Off Market
- $223,1003 bd2 ba1.8k sqft13100 Debra Dr, Laurinburg, NC 28352Off Market
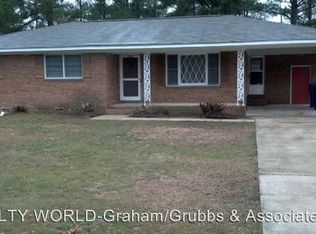
- $128,3003 bd1 ba1.3k sqft13081 Blues Farm Rd, Laurinburg, NC 28352Off Market
- $233,8005 bd3 ba2.6k sqft13101 Debra Dr, Laurinburg, NC 28352Off Market
- $147,6004 bd2 ba1.9k sqft13061 Blues Farm Rd, Laurinburg, NC 28352Off Market
- $201,5003 bd2 ba1.3k sqft13101 Blues Farm Rd, Laurinburg, NC 28352Off Market
- $160,1003 bd2 ba1.4k sqft13040 Debra Dr, Laurinburg, NC 28352Off Market
- $256,3003 bd2 ba1.8k sqft12680 Randy St, Laurinburg, NC 28352Off Market
Nearby schools
GreatSchools rating
- 5/10Washington Park ElementaryGrades: 3-5Distance: 0.7 mi
- 3/10Carver MiddleGrades: 6-8Distance: 5.3 mi
- 2/10Scotland High SchoolGrades: 9-12Distance: 2.5 mi
Schools provided by the listing agent
- Elementary: Scotland County
- Middle: Scotland County
- High: Scotland County
Source: Hive MLS. This data may not be complete. We recommend contacting the local school district to confirm school assignments for this home.


Get pre-qualified for a loan
At Zillow Home Loans, we can pre-qualify you in as little as 5 minutes with no impact to your credit score.An equal housing lender. NMLS #10287.
- North Carolina
- Scotland County
- Laurinburg
- 28352
- 13080 Debra Drive
Nearby cities
Nearby zip codes
Other Laurinburg Topics
