Skip main navigation
For sale
  • $274,900

    13080 NW 168th Pl, Reddick, FL 32686

    4beds
    2,310sqft
    Manufactured Home, Single Family Residence
    Built in 2005
    3.44 Acres Lot
    $-- Zestimate®
    $119/sqft
    $-- HOA

    What's special

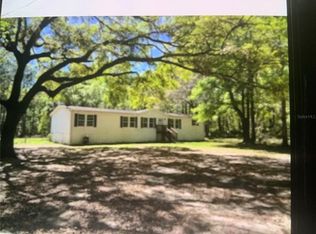
    Nestled among mature trees
    If you are searching for privacy look no further, This spacious 4/3 Manufactured Home is nestled among mature trees . Large rooms include oversized living room, spacious kitchen with views of pond and wildlife , En-suite located in this split bedroom floor plan Also available for rent -$2500 /month plus utilities (furnished)
    250 days
    |
    435
    |
    22
    |

    Zillow last checked:

    Listing updated:

    Listed by:

    Sherry Pouliot 352-581-2440,

    PEGASUS REALTY & ASSOC INC 352-629-4505

    Source: Stellar MLS,MLS#: OM713151MLS LogoOriginating MLS: Ocala - Marion

      Facts & features

      Interior

      Bedrooms & bathrooms
      • Bedrooms: 4
      • Bathrooms: 3
      • Full bathrooms: 3
      Primary bedroom
      • Features: Walk-In Closet(s)
      • Level: First
      • Area: 196 Square Feet
      • Dimensions: 14x14
      Bedroom 2
      • Features: Built-in Closet
      • Level: First
      • Area: 196 Square Feet
      • Dimensions: 14x14
      Bedroom 3
      • Features: Built-in Closet
      • Level: First
      • Area: 168 Square Feet
      • Dimensions: 12x14
      Bedroom 4
      • Features: Built-in Closet
      • Level: First
      • Area: 168 Square Feet
      • Dimensions: 12x14
      Kitchen
      • Level: First
      • Area: 228 Square Feet
      • Dimensions: 19x12
      Living room
      • Level: First
      • Area: 273 Square Feet
      • Dimensions: 19.5x14
      Heating
      • Heat Pump
      Cooling
      • Central Air
      Appliances
      • Included: Oven, Dishwasher, Dryer, Exhaust Fan, Microwave, Range, Refrigerator, Washer
      • Laundry: Laundry Room
      Features
      • Crown Molding, Eating Space In Kitchen, Primary Bedroom Main Floor, Split Bedroom, Vaulted Ceiling(s), Walk-In Closet(s)
      • Flooring: Luxury Vinyl
      • Doors: Sliding Doors
      • Has fireplace: No
      Interior area
      • Total structure area: 2,310
      • Total interior livable area: 2,310 sqft
      Video & virtual tour

      Property

      Features
      • Levels: One
      • Stories: 1
      • Patio & porch: Deck
      • Fencing: Wire
      • Has view: Yes
      • View description: Trees/Woods
      Lot
      • Size: 3.44 Acres
      • Features: Cleared, FloodZone, Level, Zoned for Horses
      • Residential vegetation: Wooded
      Details
      • Parcel number: 0585400213
      • Zoning: A1
      • Special conditions: None

      Construction

      Type & style
      • Home type: MobileManufactured
      • Property subtype: Manufactured Home, Single Family Residence
      Materials
      • Vinyl Siding
      • Foundation: Block, Crawlspace
      • Roof: Shingle
      Condition
      • Completed
      • New construction: No
      • Year built: 2005

      Utilities & green energy

      • Sewer: Septic Tank
      • Water: Well
      • Utilities for property: Cable Available

      Community & HOA

      Community
      • Pet fee: $0 monthly
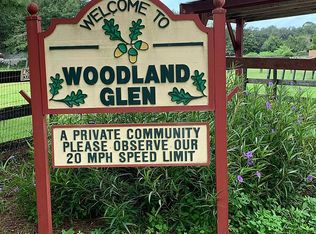
      • Subdivision: WOODLAND GLEN
      HOA
      • Has HOA: No
      Location
      • Region: Reddick

      Financial & listing details

      • Price per square foot: $119/sqft
      • Tax assessed value: $111,354
      • Annual tax amount: $5,764
      • Date on market: 11/7/2025
      • Cumulative days on market: 182 days
      • Ownership: Fee Simple
      • Total actual rent: 0
      • Road surface type: Unimproved, Limerock
      • Body type: Double Wide

        Estimated market value

        Not available

        Estimated sales range

        Not available

        $2,920/mo

        Price history

        DateEventPrice
        3/18/2026Price change$274,900-6.8%$119/sqft
        Source: Stellar MLS #OM713151 Report a problem
        11/8/2025Listed for sale$295,000-13%$128/sqft
        Source: Stellar MLS #OM713151 Report a problem
        1/31/2025Listing removed$339,000$147/sqft
        Source: Stellar MLS #OM677464 Report a problem
        8/12/2024Pending sale$339,000$147/sqft
        Source: Stellar MLS #OM677464 Report a problem
        7/4/2024Price change$339,000-15%$147/sqft
        Source: Stellar MLS #OM677464 Report a problem
        6/20/2024Price change$399,000-11.1%$173/sqft
        Source: Stellar MLS #OM677464 Report a problem
        4/25/2024Listed for sale$449,000$194/sqft
        Source: Stellar MLS #OM677464 Report a problem

        Public tax history

        YearProperty taxesTax assessment
        2016$2,201 $111,354 +4.9%
        2015$2,201 +4.9%$106,105 +0.7%
        2014$2,098 $105,340
        Find assessor info on the county website

        Monthly payment

        Estimated monthly payment$1,822
        All calculations are estimates and provided by Zillow, Inc. for informational purposes only. Actual amounts may vary.
        HOA fees may include property taxes on listings classified as Co-Ops. Contact the listing agent and/or owner for fee details.
        Mortgage interest rates are dependent on a number of factors, including credit score, down payment, and repayment length. Interest rate data provided by Zillow Group Marketplace, Inc. as of 1/1/1970 from various mortgage lenders with which we have lead or other similar arrangements; the Estimated Payment is an average of those rates.
        See how much you could borrow to make a competitive offer.

        Climate risks

        Neighborhood: 32686

        Getting around

        0 / 100
        Car-Dependent
        25 / 100
        Somewhat Bikeable

        Nearby schools

        GreatSchools rating
        Schools provided by the listing agent
        • Elementary: Reddick-Collier Elem. School
        • Middle: North Marion Middle School
        • High: North Marion High School

        Source: Stellar MLS. This data may not be complete. We recommend contacting the local school district to confirm school assignments for this home.

        A local agent can set up tours, give advice and negotiate with sellers.

        Browse local experts

        Similar homes