Welcome to this breathtaking 2-bedroom, 2.5-bath penthouse condo in the highly coveted Playa Vista community! Recently updated, this home features no common walls, allowing natural light to pour in the unit and highlight the newly installed 9-inch wide plank flooring to create a sleek and contemporary feel throughout!
The spacious living room features a centerpiece fireplace, perfect for those cozy evenings & upcoming holidays. Plantation shutters add a touch of timeless luxury and style! The kitchen comes with stainless steel appliances, a setup that's perfect for your most ambitious culinary creations.
Upstairs, you’ll find two bedrooms, each with an ensuite bath, providing privacy and comfort for residents and/or guests. The primary suite serves as a luxurious escape, while the second bedroom is equally versatile for guests, family, or even a home office. The condo also features assigned tandem parking spaces equipped with an EV charger and an exclusive storage room to meet all your storage needs.
Enjoy the best of Playa Vista's renowned amenities with exclusive access to both "The Resort" and "CenterPointe Club" (each over 25,000 sqft. of activity clubs), where you'll find a state-of-the-art, indoor/outdoor fitness center spanning two levels, a spa, and an expansive resort area complemented by cabanas, outdoor fireplaces, decks, banquet rooms (available to rent), a junior Olympic-sized pool, hot tubs, wading and soaking pools. The 29 parks spread throughout the Playa Vista community, along with 51 acres of award-winning freshwater wetlands and 24/7 security, will provide you with the peace of mind that comes with living in this exceptional community. Stroll outdoors to enjoy daily comforts such as dog parks, playgrounds, and expansive green spaces perfect for daily walks or picnics. There's nothing you can't do!
The lively atmosphere is further enhanced by nearby dining, trendy coffee shops, a cinema, and numerous shopping options, all within walking distance! For families, Playa Vista Elementary, LMU, and the local library are just moments away, ensuring top-notch educational resources and community engagement.
It's the ultimate convenience as you're located minutes from LAX, the 405 and 105 freeways, and the beautiful beaches of Los Angeles! This home provides unparalleled access to ALL the best that SoCal has to offer. This is where urban living meets coastal relaxation, combining comfort, luxury, and unmatched location all into one!
Sold for $1,052,500
Street View
Listed by: Keller Williams Hollywood Hills • Matthew Barry • Contact: 310-308-6685
Bought with: Estate Properties
Tax assessed value
$1,052,500
13080 Pacific Promenade APT 324, Playa Vista, CA 90094
2beds
1,170sqft
Condominium
Built in 2003
-- sqft lot
$1,074,000 Zestimate®
$900/sqft
$5,206 Estimated rent
Home value
$1,074,000
$999,000 - $1.16M
$5,206/mo
Zestimate® history
Owner options
List your home for rent
$5,206/mo
Rent Zestimate®
Find your next renter with Zillow Rental Manager. Plus, with online applications, you can quickly screen prospective tenants – for free.
$5,206/mo
Rent Zestimate®
Refinance and save
$7,151/mo
Est. payment
Refinancing to a lower rate could help reduce your monthly payments and save thousands over the life of the loan.
$7,151/mo
Est. payment
Explore your selling options
Work with a Zillow partner agent
Leverage their expertise and Zillow's premium Showcase listings to get your home seen by more buyers.
Get startedList with your own agent
Get your home in front of millions of buyers by listing it on Zillow.
Learn how to do itSell it yourself
Take full control of how buyers see your home on Zillow by listing For Sale by Owner (FSBO).
List your homeWhat's special
Centerpiece fireplaceNatural lightPrimary suiteStainless steel appliancesPlantation shutters
Zillow last checked:
Listing updated:
Listed by:
Matthew Barry DRE #01968286 310-308-6685,
Keller Williams Hollywood Hills
Bought with:
Reid C. Kaplan, DRE #01711288
Estate Properties
Source: CRMLS,MLS#: SB24235835 Originating MLS: California Regional MLS
Originating MLS: California Regional MLSFacts & features
Interior
Bedrooms & bathrooms
- Bedrooms: 2
- Bathrooms: 3
- Full bathrooms: 2
- 1/2 bathrooms: 1
- Main level bathrooms: 1
Rooms
- Room types: Bedroom, Entry/Foyer, Kitchen, Laundry, Living Room, Primary Bedroom, Other, Dining Room
Primary bedroom
- Features: Primary Suite
Bedroom
- Features: All Bedrooms Up
Bathroom
- Features: Bathroom Exhaust Fan, Bathtub, Dual Sinks, Quartz Counters, Separate Shower, Tub Shower, Walk-In Shower
Kitchen
- Features: Kitchen/Family Room Combo, Pots & Pan Drawers, Quartz Counters
Other
- Features: Walk-In Closet(s)
Heating
- Central, Fireplace(s), Natural Gas
Cooling
- Central Air, Whole House Fan
Appliances
- Included: Dishwasher, Freezer, Gas Cooktop, Disposal, Gas Oven, Gas Water Heater, Ice Maker, Microwave, Refrigerator, Water To Refrigerator, Dryer, Washer
- Laundry: Washer Hookup, Gas Dryer Hookup, Inside, Laundry Closet
Features
- Breakfast Bar, Built-in Features, Ceiling Fan(s), Separate/Formal Dining Room, Elevator, Open Floorplan, Quartz Counters, Recessed Lighting, All Bedrooms Up, Primary Suite, Walk-In Closet(s)
- Windows: Double Pane Windows, Plantation Shutters
- Has fireplace: Yes
- Fireplace features: Living Room
- Common walls with other units/homes: No Common Walls
Interior area
- Total interior livable area: 1,170 sqft
Property
Parking
- Total spaces: 2
- Parking features: Assigned, Electric Vehicle Charging Station(s), Garage, Guest, Tandem
- Garage spaces: 2
Features
- Levels: Two
- Stories: 2
- Entry location: Hallway
- Pool features: In Ground, Association
- Has spa: Yes
- Spa features: Association, Heated, In Ground
- Has view: Yes
- View description: Neighborhood
Lot
- Size: 0.6 Acres
Details
- Parcel number: 4211021146
- Zoning: LAC2(PV)
- Special conditions: Standard
Construction
Type & style
- Home type: Condo
- Architectural style: Contemporary
- Property subtype: Condominium
Condition
- Turnkey
- New construction: No
- Year built: 2003
Utilities & green energy
- Electric: Standard
- Sewer: Public Sewer
- Water: Public
- Utilities for property: Cable Available, Electricity Available, Natural Gas Available, Water Available
Community & HOA
Community
- Features: Curbs, Dog Park, Storm Drain(s), Street Lights, Sidewalks, Gated
- Security: Fire Detection System, Fire Sprinkler System, Security Gate, Gated Community, 24 Hour Security, Key Card Entry, Resident Manager, Smoke Detector(s)
HOA
- Has HOA: Yes
- Amenities included: Call for Rules, Clubhouse, Controlled Access, Sport Court, Dog Park, Fitness Center, Maintenance Grounds, Meeting/Banquet/Party Room, Picnic Area, Playground, Pool, Pets Allowed, Spa/Hot Tub, Security, Tennis Court(s)
- HOA fee: $391 monthly
- HOA name: Esplanade
- HOA phone: 310-776-5409
- Second HOA fee: $300 monthly
- Second HOA name: Seabreeze
Location
- Region: Playa Vista
Financial & listing details
- Price per square foot: $900/sqft
- Tax assessed value: $1,052,500
- Annual tax amount: $14,061
- Date on market: 11/20/2024
- Cumulative days on market: 4 days
- Listing terms: Cash,Cash to New Loan,Conventional
- Road surface type: Paved
Price history
| Date | Event | Price |
|---|---|---|
| 12/9/2024 | Sold | $1,052,500-1.5%$900/sqft |
Source:  CRMLS #SB24235835 Report a problem CRMLS #SB24235835 Report a problem | ||
| 11/25/2024 | Pending sale | $1,069,000$914/sqft |
Source: CRMLS #SB24235835 Report a problem | ||
| 11/20/2024 | Listed for sale | $1,069,000+21.5%$914/sqft |
Source: CRMLS #SB24235835 Report a problem | ||
| 8/4/2020 | Sold | $880,000-2.1%$752/sqft |
Source: Public Record Report a problem | ||
| 7/9/2020 | Pending sale | $899,000$768/sqft |
Source: West Shores Realty, Inc. #SB20086007 Report a problem | ||
| 6/29/2020 | Price change | $899,000-1.7%$768/sqft |
Source: West Shores Realty, Inc. #SB20086007 Report a problem | ||
| 5/25/2020 | Price change | $915,000-1.5%$782/sqft |
Source: West Shores Realty, Inc. #SB20086007 Report a problem | ||
| 5/6/2020 | Listed for sale | $929,000+158.1%$794/sqft |
Source: West Shores Realty, Inc. #SB20086007 Report a problem | ||
| 3/9/2012 | Sold | $360,000$308/sqft |
Source: Agent Provided Report a problem | ||
| 10/4/2011 | Price change | $360,000-3.2%$308/sqft |
Source: REO Benefit (DBA) , Nivi Inc #S667498 Report a problem | ||
| 9/22/2011 | Price change | $372,000-4.1%$318/sqft |
Source: REO Benefit (DBA) , Nivi Inc #S667498 Report a problem | ||
| 8/31/2011 | Price change | $388,000-2.5%$332/sqft |
Source: REO Benefit (DBA) , Nivi Inc #S667498 Report a problem | ||
| 8/19/2011 | Price change | $398,000-2.5%$340/sqft |
Source: REO Benefit (DBA) , Nivi Inc #S667498 Report a problem | ||
| 8/14/2011 | Price change | $408,000-2.4%$349/sqft |
Source: REO Benefit (DBA) , Nivi Inc #S667498 Report a problem | ||
| 7/24/2011 | Price change | $418,000+5.8%$357/sqft |
Source: REO Benefit (DBA) , Nivi Inc #S667498 Report a problem | ||
| 7/18/2011 | Price change | $395,000-3.7%$338/sqft |
Source: Keller Williams Realty #S10126614MR c/o Lorraine Bird Report a problem | ||
| 7/5/2011 | Price change | $410,000+3.8%$350/sqft |
Source: RE/MAX EXECS #S10126614 Report a problem | ||
| 6/9/2011 | Price change | $395,000-2.5%$338/sqft |
Source: RE/MAX EXECS #S10126614 Report a problem | ||
| 5/18/2011 | Price change | $405,000+1.3%$346/sqft |
Source: RE/MAX EXECS #S10126614 Report a problem | ||
| 1/13/2011 | Pending sale | $400,000$342/sqft |
Source: RE/MAX MARQUEE PARTNERS #S10126614 Report a problem | ||
| 12/24/2010 | Price change | $400,000-11.1%$342/sqft |
Source: RE/MAX MARQUEE PARTNERS #S10126614 Report a problem | ||
| 12/10/2010 | Listed for sale | $450,000$385/sqft |
Source: RE/MAX MARQUEE PARTNERS #S10126614 Report a problem | ||
Public tax history
| Year | Property taxes | Tax assessment |
|---|---|---|
| 2025 | $14,061 +6.3% | $1,052,500 +12.7% |
| 2024 | $13,223 +1.7% | $933,861 +2% |
| 2023 | $13,003 +3.5% | $915,551 +2% |
| 2022 | $12,559 +1% | $897,600 +2% |
| 2021 | $12,436 +6.5% | $880,000 +112.8% |
| 2020 | $11,672 +66.2% | $413,454 +2% |
| 2019 | $7,025 +3.1% | $405,348 +2% |
| 2018 | $6,817 | $397,401 +2% |
| 2017 | $6,817 +2.1% | $389,609 +2% |
| 2016 | $6,673 +2.2% | $381,971 +1.5% |
| 2015 | $6,532 +1.1% | $376,235 +2% |
| 2014 | $6,459 | $368,866 -16.6% |
| 2012 | -- | $442,021 +2% |
| 2011 | -- | $433,355 +0.8% |
| 2010 | -- | $430,118 -0.2% |
| 2009 | -- | $431,141 +2% |
| 2008 | -- | $422,688 +2% |
| 2007 | -- | $414,401 +2% |
| 2006 | -- | $406,276 |
| 2005 | -- | $406,276 +4% |
| 2004 | -- | $390,500 |
Find assessor info on the county website
Neighborhood: Playa Vista
Nearby homes
- $7,2502 bd3 ba1.7k sqft13080 Pacific Promenade APT 407, Playa Vista, CA 90094For Rent
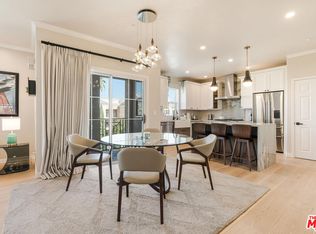
- $1,199,0002 bd2 ba1.2k sqft13080 Pacific Promenade APT 207, Playa Vista, CA 90094Sold

- $730,0001 bd1 ba845 sqft13080 Pacific Promenade APT 211, Playa Vista, CA 90094Sold
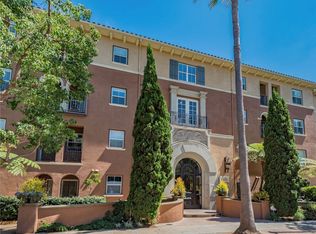
- $1,308,0002 bd3 ba1.6k sqft13080 Pacific Promenade APT 302, Playa Vista, CA 90094Sold

- $970,0002 bd3 ba1.1k sqft13080 Pacific Promenade APT 323, Playa Vista, CA 90094Sold
- $1,072,8002 bd3 ba1.4k sqft13080 Pacific Promenade APT 113, Playa Vista, CA 90094Off Market
- $1,057,6002 bd2 ba1.2k sqft13080 Pacific Promenade APT 118, Playa Vista, CA 90094Off Market
- $717,1001 bd1 ba832 sqft13080 Pacific Promenade APT 316, Playa Vista, CA 90094Off Market
Nearby schools
GreatSchools rating
- 7/10Playa Vista ElementaryGrades: K-5Distance: 0.2 mi
- 7/10Katherine Johnson STEM AcademyGrades: 6-8Distance: 1 mi
- 5/10Westchester Enriched Sciences Magnet Health/Sports MedicineGrades: 9-12Distance: 0.9 mi
Schools provided by the listing agent
- Elementary: Playa Vista
Source: CRMLS. This data may not be complete. We recommend contacting the local school district to confirm school assignments for this home.
Get a cash offer in 3 minutes
Find out how much your home could sell for in as little as 3 minutes with a no-obligation cash offer.
Estimated market value
$1,074,000
Get a cash offer in 3 minutes
Find out how much your home could sell for in as little as 3 minutes with a no-obligation cash offer.
Estimated market value
$1,074,000
- California
- Los Angeles County
- Los Angeles
- 90094
- Playa Vista
- 13080 Pacific Promenade Apartment 324
Nearby cities
Nearby neighborhoods
Nearby zip codes
Other Los Angeles Topics
