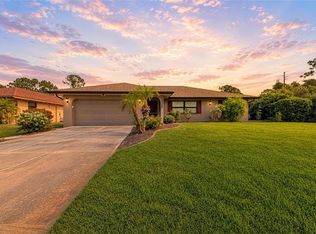
Welcome to your Florida dream home! This beautifully maintained 3-bedroom, 2-bath pool home is located in a peaceful boating community just minutes from a private boat ramp offering access to the river and Gulf. Step inside through the double door entry and be greeted by vaulted ceilings and an inviting view of the oversized pool and screened lanai. The spacious kitchen is perfect for everyday cooking or entertaining, complete with ample cabinetry, counter space, and easy access to outdoor living. The owner’s suite is your personal retreat featuring a large layout, walk-in closets, dual vanities, a relaxing jacuzzi tub, and direct pool access. There’s room for everyone with a split floor plan, and the 3rd bedroom even has its own screened patio—perfect for guests or a quiet reading nook. Additional highlights include a large laundry room with storage, a 23x20 side-entry garage, newer roof, resurfaced pool, wood-look laminate floors, and charming touches like skylights, plant shelves, and ceiling fans throughout. Nestled on a quiet street, yet conveniently close to beaches, shopping, and boat access—this home is truly the best of Florida living at a fantastic value! Gulf Cove is a riverfront community and has a voluntary property owners association with a Private Boat ramp providing Gulf access and a community park on the MYAKKA RIVER. Myakka State Forrest is just around the corner as well with walking trails and camping. Located just minutes away from 776 and a short drive from Boca Grande, Englewood and Manasota Beaches, world class fishing, FIVE golf courses, TWO Spring Training baseball stadiums and variety of dining and shopping options! The Gulf Cove area is known for fishing, boating, golfing, and beautiful beaches! Gorgeous location near Cape Haze Pioneer Trail Park with biking & walking trails, picnic tables & a historic wood-framed rail workers building.
Sold for $325,000
$325,000
13080 PROCTOR AVENUE, PORT CHARLOTTE, FL 33981
3beds
1,684sqft
Single Family Residence
Built in 1988
9,986 Square Feet Lot
$335,100 Zestimate®
$193/sqft
$2,244 Estimated rent
Home value
$335,100
$298,000 - $375,000
$2,244/mo
Zestimate® history
Owner options
List your home for rent
$2,244/mo
Rent Zestimate®
Find your next renter with Zillow Rental Manager. Plus, with online applications, you can quickly screen prospective tenants – for free.
$2,244/mo
Rent Zestimate®
Refinance and save
$2,280/mo
Est. payment
Refinancing to a lower rate could help reduce your monthly payments and save thousands over the life of the loan.
$2,280/mo
Est. payment
Explore your selling options
Work with a Zillow partner agent
Leverage their expertise and Zillow's premium Showcase listings to get your home seen by more buyers.
Get startedList with your own agent
Get your home in front of millions of buyers by listing it on Zillow.
Learn how to do itSell it yourself
Take full control of how buyers see your home on Zillow by listing For Sale by Owner (FSBO).
List your homeWhat's special
Screened lanaiResurfaced poolLarge laundry roomSide-entry garageCeiling fansVaulted ceilingsJacuzzi tub
Zillow last checked:
Listing updated:
Listed by:
Jayson Burtch 941-626-5432,
CENTURY 21 SUNBELT REALTY 941-625-6120
Bought with:
Non-Member Agent
STELLAR NON-MEMBER OFFICE
Source: Stellar MLS,MLS#: D6142506 Originating MLS: Englewood
Originating MLS: Englewood
Facts & features
Interior
Bedrooms & bathrooms
- Bedrooms: 3
- Bathrooms: 2
- Full bathrooms: 2
Primary bedroom
- Features: Ceiling Fan(s), En Suite Bathroom, Walk-In Closet(s)
- Level: First
- Area: 238 Square Feet
- Dimensions: 17x14
Bedroom 2
- Features: Built-in Closet
- Level: First
- Area: 110 Square Feet
- Dimensions: 10x11
Bedroom 3
- Features: Ceiling Fan(s), Built-in Closet
- Level: First
- Area: 170 Square Feet
- Dimensions: 10x17
Primary bathroom
- Features: Dual Sinks, Exhaust Fan
- Level: First
- Area: 210 Square Feet
- Dimensions: 15x14
Bathroom 2
- Features: Exhaust Fan, Shower No Tub, Single Vanity
- Level: First
- Area: 78 Square Feet
- Dimensions: 6x13
Balcony porch lanai
- Features: Ceiling Fan(s)
- Level: First
- Area: 590 Square Feet
- Dimensions: 59x10
Dining room
- Level: First
- Area: 132 Square Feet
- Dimensions: 11x12
Kitchen
- Features: Breakfast Bar, Dual Sinks, Granite Counters, Pantry
- Level: First
- Area: 176 Square Feet
- Dimensions: 11x16
Laundry
- Features: Exhaust Fan, Built-in Closet
- Level: First
- Area: 78 Square Feet
- Dimensions: 13x6
Living room
- Features: Ceiling Fan(s)
- Level: First
- Area: 375 Square Feet
- Dimensions: 15x25
Heating
- Central, Electric
Cooling
- Central Air
Appliances
- Included: Dishwasher, Disposal, Electric Water Heater, Exhaust Fan, Microwave, Range, Refrigerator
- Laundry: Electric Dryer Hookup, Inside, Laundry Room, Washer Hookup
Features
- Cathedral Ceiling(s), Ceiling Fan(s), Crown Molding, Eating Space In Kitchen, High Ceilings, Solid Wood Cabinets, Split Bedroom, Stone Counters, Thermostat, Walk-In Closet(s)
- Flooring: Carpet, Ceramic Tile, Laminate
- Doors: Sliding Doors
- Windows: Skylight(s), Window Treatments
- Has fireplace: No
Interior area
- Total structure area: 2,742
- Total interior livable area: 1,684 sqft
Property
Parking
- Total spaces: 2
- Parking features: Garage - Attached
- Attached garage spaces: 2
- Details: Garage Dimensions: 23x20
Features
- Levels: One
- Stories: 1
- Patio & porch: Deck, Patio, Porch, Screened
- Exterior features: Rain Gutters
- Has private pool: Yes
- Pool features: Gunite, In Ground, Outside Bath Access, Screen Enclosure
Lot
- Size: 9,986 Square Feet
Details
- Parcel number: 402132102019
- Zoning: RSF3.5
- Special conditions: None
Construction
Type & style
- Home type: SingleFamily
- Property subtype: Single Family Residence
Materials
- Block, Stucco
- Foundation: Slab
- Roof: Shingle
Condition
- New construction: No
- Year built: 1988
Utilities & green energy
- Sewer: Septic Tank
- Water: Public
- Utilities for property: BB/HS Internet Available, Cable Available, Electricity Connected, Phone Available, Water Connected
Community & HOA
Community
- Features: Community Boat Ramp, Water Access
- Pet fee: $0 monthly
- Subdivision: PORT CHARLOTTE SEC 054
HOA
- Has HOA: Yes
Location
- Region: Pt Charlotte
Financial & listing details
- Price per square foot: $193/sqft
- Tax assessed value: $280,262
- Annual tax amount: $1,741
- Date on market: 5/29/2025
- Cumulative days on market: 4 days
- Listing terms: Cash,Conventional,FHA,VA Loan
- Ownership: Fee Simple
- Total actual rent: 0
- Electric utility on property: Yes
- Road surface type: Asphalt, Paved
Price history
| Date | Event | Price |
|---|---|---|
| 7/17/2025 | Sold | $325,000$193/sqft |
Source:  Stellar MLS #D6142506 Report a problem Stellar MLS #D6142506 Report a problem | ||
| 6/2/2025 | Pending sale | $325,000$193/sqft |
Source: Stellar MLS #D6142506 Report a problem | ||
| 5/29/2025 | Listed for sale | $325,000+97%$193/sqft |
Source: Stellar MLS #D6142506 Report a problem | ||
| 3/5/2008 | Sold | $165,000$98/sqft |
Source: Public Record Report a problem | ||
| 3/5/2008 | Listed for sale | $165,000$98/sqft |
Source: Century 21 #691217 Report a problem | ||
Public tax history
| Year | Property taxes | Tax assessment |
|---|---|---|
| 2025 | $1,802 +3.5% | $108,848 +2.9% |
| 2024 | $1,741 +17.9% | $105,780 +18.5% |
| 2023 | $1,476 -7.6% | $89,235 -10.5% |
| 2022 | $1,597 +1.2% | $99,708 +3% |
| 2021 | $1,577 +1% | $96,804 +1.4% |
| 2020 | $1,561 +5.8% | $95,467 +2.3% |
| 2019 | $1,476 +9.8% | $93,321 +1.9% |
| 2018 | $1,343 | $91,581 +2.1% |
| 2017 | $1,343 +1.5% | $89,697 +2.1% |
| 2016 | $1,323 +1.2% | $87,852 +0.7% |
| 2015 | $1,308 +1.2% | $87,241 +0.8% |
| 2014 | $1,292 +59.9% | $86,549 +3.2% |
| 2013 | $808 +5% | $83,845 +0.3% |
| 2012 | $769 +1.7% | $83,619 |
| 2011 | $757 -13.4% | $83,619 -6.2% |
| 2010 | $873 +12.4% | $89,105 +2.7% |
| 2009 | $777 | $86,762 -11.4% |
| 2007 | -- | $97,900 |
| 2006 | -- | $97,900 +6.1% |
| 2005 | -- | $92,281 +1.9% |
| 2004 | -- | $90,560 |
| 2003 | -- | $90,560 -3.1% |
| 2002 | $1,389 -0.3% | $93,426 -1% |
| 2001 | $1,393 +3.8% | $94,413 +3% |
| 2000 | $1,341 | $91,663 |
Find assessor info on the county website
Neighborhood: 33981
Nearby homes
- $320,0002 bd2 ba1.4k sqft13088 Proctor Ave, Pt Charlotte, FL 33981Sold
- $318,6003 bd2 ba1.6k sqft13072 Proctor Ave, Port Charlotte, FL 33981Off Market

- $373,6003 bd2 ba1.8k sqft13089 Feldman Ave, Pt Charlotte, FL 33981Off Market
- $20,000-- bd-- ba-- sqft13073 Feldman Ave, Pt Charlotte, FL 33981Off Market
- $345,0003 bd2 ba1.6k sqft13064 Proctor Ave, Port Charlotte, FL 33981Sold
- $20,000-- bd-- ba-- sqft13096 Proctor Ave, Pt Charlotte, FL 33981Off Market
- $22,50010,000 sqft13081 Proctor Ave #15, Pt Charlotte, FL 33981Sold
- $22,50010,001 sqft13081 Proctor Ave, Port Charlotte, FL 33981Sold
Nearby schools
GreatSchools rating
- 5/10Myakka River Elementary SchoolGrades: PK-5Distance: 1.2 mi
- 7/10L. A. Ainger Middle SchoolGrades: 6-8Distance: 4.4 mi
- 5/10Lemon Bay High SchoolGrades: 9-12Distance: 6.2 mi
Schools provided by the listing agent
- Elementary: Myakka River Elementary
- Middle: L.A. Ainger Middle
- High: Lemon Bay High
Source: Stellar MLS. This data may not be complete. We recommend contacting the local school district to confirm school assignments for this home.
Get a cash offer in 3 minutes
Find out how much your home could sell for in as little as 3 minutes with a no-obligation cash offer.
Estimated market value
$335,100
Get a cash offer in 3 minutes
Find out how much your home could sell for in as little as 3 minutes with a no-obligation cash offer.
Estimated market value
$335,100
- Florida
- Charlotte County
- Port Charlotte
- 33981
- 13080 PROCTOR AVENUE
