Welcome to this beautiful 4-Bed, 3-Bath home with exceptional outdoor living spaces, a sweet sun room, a half block from a great neighborhood park with a walking path around a lake and only 4.5 miles to Olde Town Arvada. This well-maintained home provides functionality and comfort both inside and out. The main level offers fresh hardwood floors, an updated kitchen with an eat-in area along with a living and dining space. The hardwood floors carry into the lower family room where you can enjoy the cozy fireplace in the winter. Off the family room you'll find an amazing south facing sun room filled with windows that allow the natural light to flow in. This must see sun room has endless possibilities, like a work from home space, a large dining room, a home school room or yoga space. Upstairs you'll find the primary bedroom with a full en suite bathroom and a walk-in closet along with two additional bedrooms that have vaulted ceilings and a cozy window seat perfect for reading. The basement offers a 4th bedroom, 3/4 bathroom, rec room and the laundry room. Head outside to a tranquil front and backyard with mature landscaping, three different patio areas and hundreds of bulbs to brighten the spring yard. Some of the updates and upgrades in this home are newer interior and exterior paint, brand new carpet upstairs, updated tile walls in the showers, refaced kitchen cabinets, vinyl windows and solid surface counters.
Sold for $760,000
$760,000
13080 W 61st Cir, Arvada, CO 80004
4beds
2,780sqft
Single Family Residence
Built in 1991
6,882 Square Feet Lot
$736,400 Zestimate®
$273/sqft
$3,608 Estimated rent
Home value
$736,400
$685,000 - $788,000
$3,608/mo
Zestimate® history
Owner options
List your home for rent
$3,608/mo
Rent Zestimate®
Find your next renter with Zillow Rental Manager. Plus, with online applications, you can quickly screen prospective tenants – for free.
$3,608/mo
Rent Zestimate®
Refinance and save
$4,359/mo
Est. payment
Refinancing to a lower rate could help reduce your monthly payments and save thousands over the life of the loan.
$4,359/mo
Est. payment
Explore your selling options
Work with a Zillow partner agent
Leverage their expertise and Zillow's premium Showcase listings to get your home seen by more buyers.
Get startedList with your own agent
Get your home in front of millions of buyers by listing it on Zillow.
Learn how to do itSell it yourself
Take full control of how buyers see your home on Zillow by listing For Sale by Owner (FSBO).
List your homeWhat's special
Zillow last checked:
Listing updated:
Listed by:
Sarah Hansard 303-517-3837,
RE/MAX Nexus
Bought with:
Joey Hoisescu, 100076093
LUX Real Estate Company ERA Powered
Source: IRES as distributed by MLS GRID,MLS#: 1031087
Facts & features
Interior
Bedrooms & bathrooms
- Bedrooms: 4
- Bathrooms: 3
- Full bathrooms: 2
- 3/4 bathrooms: 1
Primary bedroom
- Description: Carpet
- Features: Full Primary Bath
- Level: Upper
- Area: 169 Square Feet
- Dimensions: 13 x 13
Bedroom 2
- Description: Carpet
- Level: Upper
- Area: 160 Square Feet
- Dimensions: 10 x 16
Bedroom 3
- Description: Carpet
- Level: Upper
- Area: 160 Square Feet
- Dimensions: 10 x 16
Bedroom 4
- Description: Carpet
- Level: Basement
- Area: 110 Square Feet
- Dimensions: 10 x 11
Family room
- Description: Wood
- Level: Lower
- Area: 247 Square Feet
- Dimensions: 13 x 19
Kitchen
- Description: Tile
- Level: Main
- Area: 306 Square Feet
- Dimensions: 17 x 18
Laundry
- Description: Concrete
- Level: Basement
- Area: 90 Square Feet
- Dimensions: 6 x 15
Living room
- Description: Wood
- Level: Main
- Area: 240 Square Feet
- Dimensions: 12 x 20
Recreation room
- Description: Carpet
- Level: Basement
- Area: 180 Square Feet
- Dimensions: 10 x 18
Heating
- Forced Air
Appliances
- Included: Electric Range, Dishwasher, Refrigerator, Washer, Dryer, Microwave
Features
- Eat-in Kitchen, Separate Dining Room
- Windows: Window Coverings
- Basement: Partial,Partially Finished
- Has fireplace: Yes
- Fireplace features: Gas
Interior area
- Total structure area: 2,196
- Total interior livable area: 2,780 sqft
- Finished area above ground: 2,196
Property
Parking
- Total spaces: 2
- Parking features: Garage - Attached
- Attached garage spaces: 2
- Details: Attached
Features
- Levels: Four
- Stories: 4
- Patio & porch: Patio, Deck
- Exterior features: Sprinkler System
- Fencing: Wood
Lot
- Size: 6,882 Square Feet
- Features: Deciduous Trees
Details
- Parcel number: 180797
- Zoning: RES
- Special conditions: Private Owner
Construction
Type & style
- Home type: SingleFamily
- Property subtype: Single Family Residence
Materials
- Frame
- Roof: Composition
Condition
- New construction: No
- Year built: 1991
Details
- Builder model: Lincolnshire
- Builder name: Brittany Builders
Utilities & green energy
- Electric: Xcel
- Gas: Xcel
- Water: City
- Utilities for property: Natural Gas Available
Community & HOA
Community
- Features: Park, Trail(s)
- Subdivision: Meadowlake West Flg 2
HOA
- Has HOA: No
Location
- Region: Arvada
Financial & listing details
- Price per square foot: $273/sqft
- Tax assessed value: $671,155
- Annual tax amount: $3,278
- Date on market: 4/14/2025
- Listing terms: Cash,Conventional,FHA,VA Loan
- Exclusions: sellers personal property
Price history
| Date | Event | Price |
|---|---|---|
| 5/13/2025 | Sold | $760,000+2%$273/sqft |
Source:  IRES as distributed by MLS GRID #1031087 Report a problem IRES as distributed by MLS GRID #1031087 Report a problem | ||
| 4/18/2025 | Pending sale | $745,000$268/sqft |
Source:  REcolorado as distributed by MLS GRID #IR1031087 Report a problem REcolorado as distributed by MLS GRID #IR1031087 Report a problem | ||
| 4/16/2025 | Listed for sale | $745,000$268/sqft |
Source: IRES as distributed by MLS GRID #1031087 Report a problem | ||
Public tax history
| Year | Property taxes | Tax assessment |
|---|---|---|
| 2025 | $3,278 -0.1% | $41,947 +3.5% |
| 2024 | $3,282 +27.1% | $40,535 |
| 2023 | $2,581 -1.6% | $40,535 +21.7% |
| 2022 | $2,624 -14.5% | $33,308 -2.8% |
| 2021 | $3,070 | $34,266 +7.7% |
| 2020 | $3,070 +1.4% | $31,815 |
| 2019 | $3,029 +0.4% | $31,815 +3.3% |
| 2018 | $3,016 | $30,802 |
| 2017 | $3,016 +18.7% | $30,802 +16.7% |
| 2016 | $2,541 | $26,396 |
| 2015 | $2,541 +17.9% | $26,396 +24% |
| 2014 | $2,156 +0.3% | $21,293 |
| 2013 | $2,149 +2.1% | $21,293 -0.6% |
| 2012 | $2,104 +1% | $21,422 |
| 2011 | $2,083 +5.8% | $21,422 +0.3% |
| 2010 | $1,970 -5.5% | $21,350 |
| 2009 | $2,083 +0% | $21,350 -5.3% |
| 2008 | $2,083 +3% | $22,540 |
| 2007 | $2,023 +1% | $22,540 +4% |
| 2006 | $2,003 -7.2% | $21,680 -7.3% |
| 2005 | $2,160 +17.8% | $23,390 |
| 2004 | $1,833 +9.5% | $23,390 +7.8% |
| 2003 | $1,674 +1.7% | $21,690 +11.3% |
| 2002 | $1,645 -1.5% | $19,490 +10.2% |
| 2001 | $1,670 -1% | $17,690 |
| 2000 | $1,686 | $17,690 |
Find assessor info on the county website
Neighborhood: Meadow Lake
Nearby homes
- $686,8004 bd4 ba1.7k sqft12902 W 61st Cir, Arvada, CO 80004Off Market
- $656,4003 bd3 ba2.6k sqft13090 W 61st Cir, Arvada, CO 80004Off Market

- $500,0003 bd4 ba1.6k sqft6084 Zang Way, Arvada, CO 80004Sold
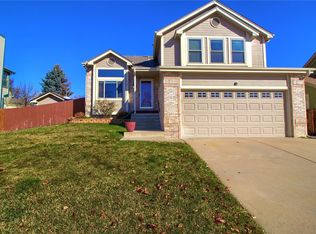
- $651,0003 bd3 ba2.1k sqft12906 W 61st Cir, Arvada, CO 80004Off Market
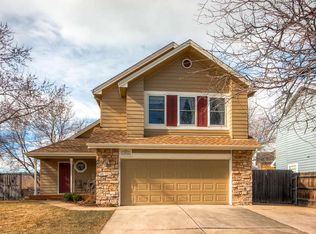
- $---- sqft12906 W 61st Cir, Arvada, CO 80004Off Market
- $722,5004 bd4 ba2.3k sqft6094 Zang Way, Arvada, CO 80004Off Market
- $554,7003 bd2 ba1.3k sqft6054 Zang Way, Arvada, CO 80004Off Market
- $623,1003 bd2 ba1.6k sqft13075 W 61st Cir, Arvada, CO 80004Off Market
Nearby schools
GreatSchools rating
- 5/10Vanderhoof Elementary SchoolGrades: K-5Distance: 1 mi
- 7/10Drake Junior High SchoolGrades: 6-8Distance: 1.3 mi
- 7/10Arvada West High SchoolGrades: 9-12Distance: 1 mi
Schools provided by the listing agent
- Elementary: Vanderhoof
- Middle: Drake
- High: Arvada West
Source: IRES as distributed by MLS GRID. This data may not be complete. We recommend contacting the local school district to confirm school assignments for this home.
Get a cash offer in 3 minutes
Find out how much your home could sell for in as little as 3 minutes with a no-obligation cash offer.
Estimated market value
$736,400
Get a cash offer in 3 minutes
Find out how much your home could sell for in as little as 3 minutes with a no-obligation cash offer.
Estimated market value
$736,400
- Colorado
- Jefferson County
- Arvada
- 80004
- Meadow Lake
- 13080 W 61st Cir
Nearby cities
Nearby neighborhoods
Nearby zip codes
Other Arvada Topics
