Open House cancelled. Experience contemporary living and the convenience of Fair Lakes shopping and eateries practically at your doorstep. This end-unit highlights an expansive wrap-around balcony with a natural screening of tree-top privacy. Inside you’re greeted with an open-concept floor plan for functional living, natural light throughout and vaulted ceilings. This is a rare 2nd floor unit with no neighbors to the side or above. The kitchen boasts a breakfast bar with pendant lighting, ample counter space, gas cooking and pantry storage with new dishwasher, microwave, deep, stainless undermount sink and waterproof, luxury vinyl flooring. Two ample sized bedrooms each with their own ensuite bath and generous closets are privately situated; great for guests, roommates or office. Cozy-up to the new gas fireplace on chilly evenings for game night or a movie. Newer hot water heater, HVAC air handler, and front load stacked washer/dryer. The Stonecroft community offers exceptional amenities including fitness, outdoor pool, clubhouse, grilling and carwash stations along with a pet-friendly dog park. Bus stop in front of community to Stringfellow commuter lot. Convenient to I-66 and Fairfax County parkway with ample parking for residents and guests alike – the perfect blend of convenience and comfortable living. Living room furniture may convey with sale.
Sold for $365,000
$365,000
13081 Autumn Woods Way APT 203, Fairfax, VA 22033
2beds
1,038sqft
Condominium
Built in 1992
-- sqft lot
$374,600 Zestimate®
$352/sqft
$2,385 Estimated rent
Home value
$374,600
$352,000 - $401,000
$2,385/mo
Zestimate® history
Owner options
List your home for rent
$2,385/mo
Rent Zestimate®
Find your next renter with Zillow Rental Manager. Plus, with online applications, you can quickly screen prospective tenants – for free.
$2,385/mo
Rent Zestimate®
Refinance and save
$2,290/mo
Est. payment
Refinancing to a lower rate could help reduce your monthly payments and save thousands over the life of the loan.
$2,290/mo
Est. payment
Explore your selling options
Work with a Zillow partner agent
Leverage their expertise and Zillow's premium Showcase listings to get your home seen by more buyers.
Get startedList with your own agent
Get your home in front of millions of buyers by listing it on Zillow.
Learn how to do itSell it yourself
Take full control of how buyers see your home on Zillow by listing For Sale by Owner (FSBO).
List your homeWhat's special
New gas fireplaceExpansive wrap-around balconyOpen-concept floor planTwo ample sized bedroomsBreakfast barGas cookingPantry storage
Zillow last checked:
Listing updated:
Listed by:
Patricia Robel 703-624-8824,
Berkshire Hathaway HomeServices PenFed Realty
Bought with:
PAYAM DAVODI, 225243065
Spring Hill Real Estate, LLC.
Source: Bright MLS,MLS#: VAFX2259118
Facts & features
Interior
Bedrooms & bathrooms
- Bedrooms: 2
- Bathrooms: 2
- Full bathrooms: 2
- Main level bathrooms: 2
- Main level bedrooms: 2
Basement
- Area: 0
Heating
- Hot Water, Natural Gas
Cooling
- Central Air, Ceiling Fan(s), Electric
Appliances
- Included: Microwave, Dishwasher, Disposal, Exhaust Fan, Oven/Range - Gas, Refrigerator, Washer/Dryer Stacked, Water Heater, Gas Water Heater
- Laundry: Dryer In Unit, Washer In Unit, In Unit
Features
- Ceiling Fan(s), Combination Dining/Living, Open Floorplan, Pantry, Primary Bath(s), Walk-In Closet(s), Dry Wall
- Flooring: Carpet, Luxury Vinyl
- Windows: Window Treatments
- Has basement: No
- Number of fireplaces: 1
- Fireplace features: Glass Doors, Gas/Propane, Mantel(s)
Interior area
- Total structure area: 1,038
- Total interior livable area: 1,038 sqft
- Finished area above ground: 1,038
- Finished area below ground: 0
Property
Parking
- Parking features: Unassigned, Parking Lot
Accessibility
- Accessibility features: None
Features
- Levels: One
- Stories: 1
- Pool features: Community
Details
- Additional structures: Above Grade, Below Grade
- Parcel number: 0551 107C0203
- Zoning: 402
- Special conditions: Standard
Construction
Type & style
- Home type: Condo
- Architectural style: Contemporary
- Property subtype: Condominium
- Attached to another structure: Yes
Materials
- Composition
- Roof: Composition
Condition
- Very Good
- New construction: No
- Year built: 1992
Utilities & green energy
- Sewer: Public Sewer
- Water: Public
- Utilities for property: Electricity Available, Natural Gas Available, Water Available, Sewer Available, Fiber Optic, Cable
Community & HOA
Community
- Condo and coop fee: $546 monthly
- Subdivision: Stonecroft Condo
HOA
- Has HOA: No
- Amenities included: Basketball Court, Clubhouse, Common Grounds, Dog Park, Fitness Center, Meeting Room, Pool, Racquetball, Tennis Court(s)
- Services included: Common Area Maintenance, Maintenance Structure, Management, Pool(s), Reserve Funds, Sewer, Snow Removal, Trash, Water
- HOA name: Stonecroft Condominium
Location
- Region: Fairfax
Financial & listing details
- Price per square foot: $352/sqft
- Tax assessed value: $341,740
- Annual tax amount: $3,951
- Date on market: 8/1/2025
- Listing agreement: Exclusive Right To Sell
- Listing terms: Conventional,FHA,VA Loan,Cash
- Ownership: Condominium
Price history
| Date | Event | Price |
|---|---|---|
| 9/30/2025 | Sold | $365,000-2%$352/sqft |
Source:  Bright MLS #VAFX2259118 Report a problem Bright MLS #VAFX2259118 Report a problem | ||
| 9/6/2025 | Contingent | $372,500$359/sqft |
Source: Bright MLS #VAFX2259118 Report a problem | ||
| 9/3/2025 | Listed for sale | $372,500-3.2%$359/sqft |
Source: Bright MLS #VAFX2259118 Report a problem | ||
| 8/28/2025 | Contingent | $385,000$371/sqft |
Source: Bright MLS #VAFX2259118 Report a problem | ||
| 8/1/2025 | Listed for sale | $385,000+54%$371/sqft |
Source: Bright MLS #VAFX2259118 Report a problem | ||
| 8/31/2016 | Sold | $249,999$241/sqft |
Source: Public Record Report a problem | ||
| 6/28/2016 | Pending sale | $249,999$241/sqft |
Source: Berkshire Hathaway HomeServices PenFed Realty #FX9690380 Report a problem | ||
| 6/17/2016 | Listed for sale | $249,999-10.4%$241/sqft |
Source: Berkshire Hathaway HomeServices PenFed Realty #FX9690380 Report a problem | ||
| 1/19/2007 | Sold | $279,000+47.6%$269/sqft |
Source: Public Record Report a problem | ||
| 10/16/2002 | Sold | $189,000$182/sqft |
Source: Public Record Report a problem | ||
Public tax history
| Year | Property taxes | Tax assessment |
|---|---|---|
| 2025 | $3,951 +4.8% | $341,740 +5% |
| 2024 | $3,771 +11.9% | $325,470 +9% |
| 2023 | $3,370 -0.3% | $298,600 +1% |
| 2022 | $3,381 | $295,640 +5% |
| 2021 | -- | $281,560 +5% |
| 2020 | $3,174 +4% | $268,150 +4% |
| 2019 | $3,052 +4% | $257,840 +4% |
| 2018 | $2,934 +8.1% | $247,920 +6.1% |
| 2017 | $2,714 -1.4% | $233,720 -1.6% |
| 2016 | $2,752 +1.7% | $237,560 -2% |
| 2015 | $2,706 +6.2% | $242,450 +6% |
| 2014 | $2,547 | $228,730 |
| 2013 | -- | $228,730 +4.1% |
| 2012 | -- | $219,700 |
| 2011 | -- | $219,700 -3.3% |
| 2010 | -- | $227,200 -6% |
| 2009 | -- | $241,700 -10% |
| 2008 | -- | $268,550 -3.9% |
| 2007 | -- | $279,440 +85.2% |
| 2003 | -- | $150,915 +22.6% |
| 2002 | -- | $123,125 |
Find assessor info on the county website
Neighborhood: Fair Lakes
Nearby homes
- $300,0001 bd1 ba703 sqft13081 Autumn Woods Way APT 102, Fairfax, VA 22033Sold

- $365,0002 bd2 ba1k sqft13081 Autumn Woods Way APT 103, Fairfax, VA 22033Sold
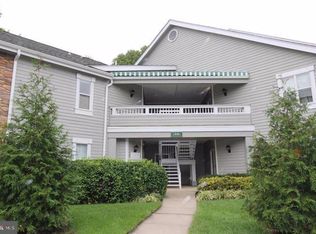
- $283,9001 bd1 ba703 sqft13081 Autumn Woods Way APT 101, Fairfax, VA 22033Off Market

- $277,9001 bd1 ba703 sqft13081 Autumn Woods Way APT 201, Fairfax, VA 22033Off Market
- $276,7001 bd1 ba703 sqft13081 Autumn Woods Way APT 202, Fairfax, VA 22033Off Market
- $289,9001 bd1 ba703 sqft13085 Autumn Woods Way APT 105, Fairfax, VA 22033For Sale
- $395,0002 bd2 ba1k sqft13085 Autumn Woods Way APT 206, Fairfax, VA 22033Sold
- $365,0002 bd2 ba1k sqft13085 Autumn Woods Way APT 301, Fairfax, VA 22033Sold
Nearby schools
GreatSchools rating
- 5/10Greenbriar East Elementary SchoolGrades: PK-6Distance: 1 mi
- 6/10Johnson Middle SchoolGrades: 7-8Distance: 3.9 mi
- 6/10Fairfax High SchoolGrades: 9-12Distance: 6.1 mi
Schools provided by the listing agent
- Elementary: Greenbriar East
- Middle: Katherine Johnson
- High: Fairfax
- District: Fairfax County Public Schools
Source: Bright MLS. This data may not be complete. We recommend contacting the local school district to confirm school assignments for this home.
Get a cash offer in 3 minutes
Find out how much your home could sell for in as little as 3 minutes with a no-obligation cash offer.
Estimated market value
$374,600
Get a cash offer in 3 minutes
Find out how much your home could sell for in as little as 3 minutes with a no-obligation cash offer.
Estimated market value
$374,600
- Virginia
- Fairfax County
- Fairfax
- 22033
- Fair Lakes
- 13081 Autumn Woods Way Apartment 203
Nearby cities
Nearby neighborhoods
Nearby zip codes
Other Fairfax Topics
