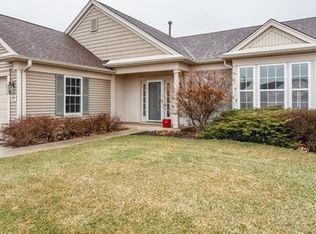
Welcome to your dream home! This meticulously maintained and upgraded residence in beautiful, highly sought after Sun City's Del Webb is a perfect blend of style, comfort, and functionality. As you step inside, you'll be greeted by the gleaming 2 year old Luxury Vinyl Plank flooring that flows seamlessly throughout the living spaces, creating a modern and inviting atmosphere. The home was freshly painted 2 years ago, with a brand new washer and dryer bought in 2023. The furnace, water heater were replaced in 2018. Step outside into the expansive backyard, enclosed by an invisible fence, offering both security and a sense of openness. This outdoor space features a pergola and patio perfect for gatherings. The recently installed solar panels not only contribute to energy efficiency but also underscore the home's commitment to sustainability. The solar panels are leased for only $78 per month. The heart of the home is the well-appointed kitchen, boasting new fixtures and ample storage space. The kitchen is an entertainers dream come true! Negotiable furniture options make it easy for you to envision yourself in this space, adding your personal style to the already stunning decor. The new roof ensures peace of mind, protecting your investment for years to come, installed in 2019. The 2-car garage provides plenty of room for your vehicles and toys, including a golf cart for sale with the home for $7K bought in 2021. Explore the possibilities of the big attic with finished floors and stairs, offering a versatile space that can store all your belongings. Crown molding throughout adds a touch of sophistication, enhancing the overall aesthetic. The large laundry area with storage and a sink also adds functionality to the home. The primary suite is a true retreat with a expansive walk-in closet and another seperate closet. The ensuite bath has a gorgeous handicap-accessible shower in the en-suite bathroom and custom walnut cabinets. Two additional bedrooms and another well-appointed bathroom ensure ample space for family and guests. This home is not just a residence; it's a haven where modern amenities and thoughtful design come together. With its array of features, this property stands out as a rare find in the market. Don't miss the opportunity to make this house your home! The home will be sold in As-is condition, with all the updates/upgrades, this home is move-in ready! Del Webb is an active adult community 55 plus.
Closed
Zillow last checked:
Listing updated:
Bought with:
Mary Sagan, SFR
Century 21 New Heritage - Hampshire
Source: MRED as distributed by MLS GRID,MLS#: 11958567
Price history
| Date | Event | Price |
|---|---|---|
| 3/15/2024 | Sold | $541,000+0.2%$219/sqft |
Source:  MRED as distributed by MLS GRID #11958567 Report a problem MRED as distributed by MLS GRID #11958567 Report a problem | ||
| 1/16/2024 | Contingent | $539,900$219/sqft |
Source: MRED as distributed by MLS GRID #11958567 Report a problem | ||
| 1/11/2024 | Listed for sale | $539,900+20.2%$219/sqft |
Source: MRED as distributed by MLS GRID #11958567 Report a problem | ||
| 1/14/2022 | Sold | $449,000+28.3%$182/sqft |
Source: MRED as distributed by MLS GRID #11265918 Report a problem | ||
| 6/7/2018 | Sold | $350,000-2.8%$142/sqft |
Source: Public Record Report a problem | ||
| 4/25/2018 | Pending sale | $360,000$146/sqft |
Source: CENTURY 21 New Heritage #09895020 Report a problem | ||
| 3/24/2018 | Listed for sale | $360,000+41.5%$146/sqft |
Source: Century 21 New Heritage #09895020 Report a problem | ||
| 12/22/2015 | Sold | $254,500-3.6%$103/sqft |
Source: Public Record Report a problem | ||
| 4/29/2015 | Listing removed | $264,000$107/sqft |
Source: Coldwell Banker Honig-Bell #08752887 Report a problem | ||
| 3/8/2015 | Price change | $264,000-0.4%$107/sqft |
Source: Coldwell Banker Honig-Bell #08752887 Report a problem | ||
| 1/8/2015 | Price change | $265,000-3.6%$107/sqft |
Source: Coldwell Banker Honig-Bell #08752887 Report a problem | ||
| 10/16/2014 | Price change | $274,900+1.1%$111/sqft |
Source: Coldwell Banker Honig-Bell #08752887 Report a problem | ||
| 9/24/2014 | Price change | $272,000-1.1%$110/sqft |
Source: RE/MAX All Pro #08649616 Report a problem | ||
| 9/18/2014 | Price change | $275,000-1.8%$111/sqft |
Source: RE/MAX All Pro #08649616 Report a problem | ||
| 8/14/2014 | Price change | $280,000-1.1%$113/sqft |
Source: RE/MAX All Pro #08649616 Report a problem | ||
| 7/12/2014 | Price change | $283,000-1%$115/sqft |
Source: RE/MAX All Pro #08649616 Report a problem | ||
| 6/27/2014 | Price change | $286,000-1.3%$116/sqft |
Source: RE/MAX All Pro #08649616 Report a problem | ||
| 6/20/2014 | Price change | $289,750-1.8%$117/sqft |
Source: RE/MAX All Pro #08649616 Report a problem | ||
| 5/21/2014 | Pending sale | $295,000$120/sqft |
Source: RE/MAX All Pro #08509652 Report a problem | ||
| 4/10/2014 | Price change | $295,000-1.2%$120/sqft |
Source: RE/MAX All Pro #08509652 Report a problem | ||
| 1/2/2014 | Listed for sale | $298,500+2.9%$121/sqft |
Source: RE/MAX All Pro #08509652 Report a problem | ||
| 10/20/2010 | Listing removed | $290,000$118/sqft |
Source: kale realty #07278824 Report a problem | ||
| 9/17/2010 | Listed for sale | $290,000$118/sqft |
Source: kale realty #07278824 Report a problem | ||
| 8/8/2010 | Listing removed | $290,000$118/sqft |
Source: kale realty #07278824 Report a problem | ||
| 8/5/2010 | Listed for sale | $290,000-5.2%$118/sqft |
Source: kale realty #07278824 Report a problem | ||
| 6/29/2010 | Listing removed | $305,900$124/sqft |
Source: Kale Chicago Discount Realty #07278824 Report a problem | ||
| 4/13/2010 | Price change | $305,900+3.4%$124/sqft |
Source: Kale Chicago Discount Realty #07278824 Report a problem | ||
| 4/8/2010 | Listed for sale | $295,900+7%$120/sqft |
Source: Kale Chicago Discount Realty #07278824 Report a problem | ||
| 1/12/2004 | Sold | $276,500$112/sqft |
Source: Public Record Report a problem | ||
Nearby homes


Get a cash offer in 3 minutes
Find out how much your home could sell for in as little as 3 minutes with a no-obligation cash offer.
Estimated market value
$602,000
