Skip main navigation
Sold for $523,450
  • Listing Provided by: Pacific Sterling Properties
    Bought with: RE/MAX FREEDOM
    $523,450

    13081 Lancaster St, Hesperia, CA 92344

    4beds
    2,057sqft
    Single Family Residence
    Built in 2023
    4,240 Square Feet Lot
    $512,100 Zestimate®
    $254/sqft
    $2,863 Estimated rent

    Home value

    $512,100

    $461,000 - $568,000

    $2,863/mo

    Zestimate® history
    Loading
    Loading...

    Owner options

    List your home for rent

    $2,863/mo

    Rent Zestimate®

    Find your next renter with Zillow Rental Manager. Plus, with online applications, you can quickly screen prospective tenants – for free.

    Learn more

    $2,863/mo

    Rent Zestimate®

    Refinance and save

    $3,294/mo

    Est. payment

    Refinancing to a lower rate could help reduce your monthly payments and save thousands over the life of the loan.

    See today's rates

    $3,294/mo

    Est. payment

    Explore your selling options

    Work with a Zillow partner agent

    Leverage their expertise and Zillow's premium Showcase listings to get your home seen by more buyers.

    Get started

    List with your own agent

    Get your home in front of millions of buyers by listing it on Zillow.

    Learn how to do it

    Sell it yourself

    Take full control of how buyers see your home on Zillow by listing For Sale by Owner (FSBO).

    List your home

    What's special

    Laundry room upstairsQuartz countersOpen floorplanWhole house fanRecessed lightingTankless water heater
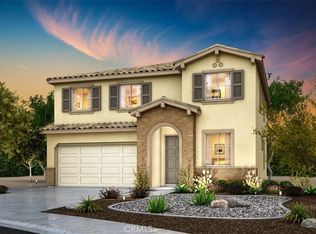
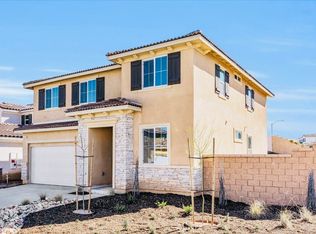
    BRAND NEW CONSTRUCTION IN HESPERIA! Move-in in 30 days or less! This amazing 4 bedroom-3 bath 2057 Sq. FT home located in Hesperia's only masterplanned community of Mission Crest. Upgrades include luxury vinyl flooring, downstairs bedroom and full bathroom, whole house fan, open floorplan, quartz counters, recessed lighting, tankless waterheater, dual sinks in primary! Laundry room upstairs! NO HOA! The photos and renderings of are the model home and not the actual home.

    Zillow last checked:

    Listing updated:

    Listing Provided by:

    Nancy Domino DRE #00614150 949-400-2980,

    Pacific Sterling Properties,

    William Sisto DRE #02235408,

    Pacific Sterling Properties

    Bought with:

    Freda Chamberlin, DRE #01999456

    RE/MAX FREEDOM

    Source: CRMLS,MLS#: OC24211806MLS LogoOriginating MLS: California Regional MLS

    Facts & features

    Interior

    Bedrooms & bathrooms
    • Bedrooms: 4
    • Bathrooms: 3
    • Full bathrooms: 3
    • Main level bathrooms: 1
    • Main level bedrooms: 1
    Bedroom
    • Features: Bedroom on Main Level
    Bathroom
    • Features: Bathtub, Dual Sinks, Low Flow Plumbing Fixtures, Separate Shower, Tub Shower
    Kitchen
    • Features: Kitchen Island, Kitchen/Family Room Combo, Quartz Counters, Walk-In Pantry
    Heating
    • Central
    Cooling
    • Central Air, Whole House Fan
    Appliances
    • Included: Dishwasher, ENERGY STAR Qualified Appliances, Microwave, Tankless Water Heater, Vented Exhaust Fan, Water To Refrigerator
    • Laundry: Laundry Room, Upper Level
    Features
    • Breakfast Bar, Eat-in Kitchen, Open Floorplan, Pantry, Quartz Counters, Recessed Lighting, Bedroom on Main Level, Loft
    • Flooring: Laminate
    • Has fireplace: No
    • Fireplace features: None
    • Common walls with other units/homes: No Common Walls
    Interior area
    • Total interior livable area: 2,057 sqft

    Property

    Parking
    • Total spaces: 2
    • Parking features: Direct Access, Door-Single, Driveway, Garage Faces Front, Garage
    • Attached garage spaces: 2
    Features
    • Levels: Two
    • Stories: 2
    • Entry location: 1
    • Pool features: None
    • Spa features: None
    • Has view: Yes
    • View description: Mountain(s)
    Lot
    • Size: 4,240 sqft
    • Features: Back Yard, Drip Irrigation/Bubblers, Front Yard, Sprinklers In Front, Steep Slope
    Details
    • Parcel number: 3046261230000
    • Special conditions: Standard

    Construction

    Type & style
    • Home type: SingleFamily
    • Property subtype: Single Family Residence
    Condition
    • New construction: Yes
    • Year built: 2023

    Utilities & green energy

    • Sewer: Public Sewer
    • Water: Public
    • Utilities for property: Electricity Connected, Natural Gas Connected, Sewer Connected, Water Connected
    Green energy
    • Energy efficient items: Appliances

    Community & neighborhood

    Security
    • Security features: Carbon Monoxide Detector(s), Fire Detection System, Smoke Detector(s)
    Community
    • Community features: Storm Drain(s), Sidewalks
    Location
    • Region: Hesperia

    Other

    Other facts
    • Listing terms: Cash to New Loan,Conventional,VA Loan

    Price history

    DateEventPrice
    1/23/2025Sold$523,450+1.4%$254/sqft
    Source: CRMLS #OC24211806 Report a problem
    12/18/2024Contingent$515,990$251/sqft
    Source: CRMLS #OC24211806 Report a problem
    10/11/2024Listed for sale$515,990$251/sqft
    Source: CRMLS #OC24211806 Report a problem

    Public tax history

    YearProperty taxesTax assessment
    2025$7,491 +21.9%$513,297 +33.9%
    2024$6,147 +108.6%$383,232 +369.6%
    2023$2,947 +2.4%$81,600 +2%
    2022$2,877 +682.1%$80,000 +731%
    2021$368 +0.4%$9,627 +1%
    2020$366 -15.4%$9,528 +2%
    2019$433 +0.5%$9,341 +2%
    2018$431 +0.5%$9,158 +2%
    2017$429 $8,978 +2%
    2016$429 +0.5%$8,802 +1.5%
    2015$427 +1.7%$8,670 +2%
    2014$420 $8,500

    Find assessor info on the county website

    Neighborhood: 92344

    Nearby schools

    GreatSchools rating
    Get a cash offer in 3 minutes
    Find out how much your home could sell for in as little as 3 minutes with a no-obligation cash offer.
    Estimated market value
    $512,100
    Get a cash offer in 3 minutes
    Find out how much your home could sell for in as little as 3 minutes with a no-obligation cash offer.
    Estimated market value
    $512,100