Skip main navigation
Sold for $1,245,000
  • Tax assessed value
    $1,245,000

    13081 Parkhurst Dr, Oakland, CA 94619

    3beds
    1,608sqft
    Residential, Single Family Residence
    Built in 1964
    8,500 Square Feet Lot
    $1,348,000 Zestimate®
    $774/sqft
    $4,334 Estimated rent

    Home value

    $1,348,000

    $1.25M - $1.46M

    $4,334/mo

    Zestimate® history
    Loading
    Loading...

    Owner options

    List your home for rent

    $4,334/mo

    Rent Zestimate®

    Find your next renter with Zillow Rental Manager. Plus, with online applications, you can quickly screen prospective tenants – for free.

    Learn more

    $4,334/mo

    Rent Zestimate®

    Refinance and save

    $7,966/mo

    Est. payment

    Refinancing to a lower rate could help reduce your monthly payments and save thousands over the life of the loan.

    See today's rates

    $7,966/mo

    Est. payment

    Explore your selling options

    Work with a Zillow partner agent

    Leverage their expertise and Zillow's premium Showcase listings to get your home seen by more buyers.

    Get started

    List with your own agent

    Get your home in front of millions of buyers by listing it on Zillow.

    Learn how to do it

    Sell it yourself

    Take full control of how buyers see your home on Zillow by listing For Sale by Owner (FSBO).

    List your home

    What's special

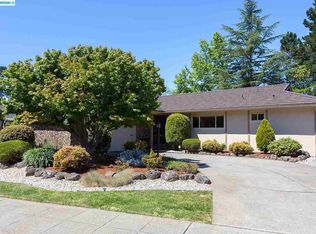
    This charming 3 bed, 2 bath, single-story residence features striking vaulted ceilings in the formal living room, dining room and primary suite; all overlooking the picturesque and tranquil backyard. A freshly updated kitchen includes new appliances, stylish countertops and an eat-in dining area that flows into a generous secondary living space. With a bonus closet to use as a pantry or more storage, plus interior entry to the attached 2 car garage, you'll appreciate both the comfort and practicality of this gathering area. Recently painted walls, newly refinished hardwood floors and contemporary light fixtures throughout make this home feel modern and inviting. The rejuvenated hall bathroom vanity further enhances the home’s freshly appointed character. Venture out back to your secluded retreat, complete with a deck, patio area and mature trees providing ample shade and privacy - ideal for relaxation, play or entertainment. Cherished by its owners for decades, this lovely home is ready for you to claim as your own. Situated in the friendly Parkridge Estates community, you’ll enjoy easy access to nearby trails ideal for hiking, biking and dog-walking. Single story properties in this neighborhood are in high demand! Come see for yourself and fall in love with your new home.

    Zillow last checked:

    Listing updated:

    Listed by:

    Stephanie Hevezi DRE #02131973 510-410-9802,

    Engel & Voelkers

    Bought with:

    Betsy Parker, DRE #01998780

    Coldwell Banker Realty

    Source: Bay East AOR,MLS#: 41073826MLS Logo

    Facts & features

    Interior

    Bedrooms & bathrooms
    • Bedrooms: 3
    • Bathrooms: 2
    • Full bathrooms: 2
    Rooms
    • Room types: 3 Bedrooms, 2 Baths, Main Entry, Dining Room, Family Room, Dining Area, Living Room
    Kitchen
    • Features: Counter - Solid Surface, Dishwasher, Eat In Kitchen, Electric Range/Cooktop, Garbage Disposal, Range/Oven Built-in, Refrigerator, Updated Kitchen
    Heating
    • Forced Air
    Cooling
    • No Air Conditioning
    Appliances
    • Included: Dishwasher, Electric Range, Range, Refrigerator, Dryer, Washer
    • Laundry: In Garage, Cabinets
    Features
    • Formal Dining Room, Counter - Solid Surface, Updated Kitchen
    • Doors: Mirrored Closet Door(s)
    • Windows: Window Coverings
    • Basement: Crawl Space
    • Number of fireplaces: 1
    • Fireplace features: Brick, Living Room
    Interior area
    • Total structure area: 1,608
    • Total interior livable area: 1,608 sqft

    Property

    Parking
    • Total spaces: 2
    • Parking features: Garage Door Opener
    • Attached garage spaces: 2
    Features
    • Levels: One
    • Stories: 1
    • Patio & porch: Deck, Patio
    • Pool features: None
    • Fencing: Fenced
    Lot
    • Size: 8,500 Square Feet
    • Features: Front Yard, Back Yard, Side Yard
    Details
    • Parcel number: 8510636
    • Special conditions: Standard

    Construction

    Type & style
    • Home type: SingleFamily
    • Architectural style: Traditional
    • Property subtype: Residential, Single Family Residence
    Materials
    • Wood Siding
    • Roof: Composition
    Condition
    • Existing
    • New construction: No
    • Year built: 1964

    Utilities & green energy

    • Electric: No Solar

    Community & HOA

    Community
    • Subdivision: Parkridge Estate
    HOA
    • Has HOA: No
    Location
    • Region: Oakland

    Financial & listing details

    • Price per square foot: $774/sqft
    • Tax assessed value: $1,245,000
    • Annual tax amount: $17,973
    • Price range: $1.2M - $1.2M
    • Date on market: 9/27/2024
    • Listing agreement: Excl Right
    • Listing terms: Cash,Conventional

    Price history

    DateEventPrice
    10/23/2024Sold$1,245,000+24.7%$774/sqft
    Source: Bay East AOR #41073826 Report a problem
    10/10/2024Pending sale$998,000$621/sqft
    Source: bridgeMLS/CCAR/Bay East AOR #41073826 Report a problem
    9/27/2024Listed for sale$998,000$621/sqft
    Source: bridgeMLS/CCAR/Bay East AOR #41073826 Report a problem

    Public tax history

    YearProperty taxesTax assessment
    2025$17,973 +101.2%$1,245,000 +1172.6%
    2024$8,933 +201.9%$97,831 +2%
    2023$2,959 +9.4%$95,912 +2%
    2022$2,705 +11.6%$94,032 +2%
    2021$2,423 +1.4%$92,188 +1%
    2020$2,389 +8.9%$91,243 +2%
    2019$2,193 +8.9%$89,454 +2%
    2018$2,014 $87,700 +2%
    2017$2,014 +2.4%$85,981 +2%
    2016$1,966 +2.2%$84,295 +1.5%
    2015$1,924 $83,029 +2%
    2014$1,924 $81,403 +0.5%
    2013-- $81,035 +2%
    2012-- $79,446 +2%
    2011-- $77,889 +0.8%
    2010-- $77,307 -0.2%
    2009-- $77,490 +2%
    2008-- $75,971 +2%
    2007-- $74,482 +2%
    2006-- $73,022 +2%
    2005-- $71,590 +2%
    2004-- $70,187 +1.9%
    2003-- $68,901 +2%
    2002-- $67,550 +2%
    2001$1,144 $66,225
    Find assessor info on the county website

    Neighborhood: Skyline/Hillcrest Estates

    Nearby schools

    GreatSchools rating
    Schools provided by the listing agent
    • District: Oakland (510) 879-8111

    Source: Bay East AOR. This data may not be complete. We recommend contacting the local school district to confirm school assignments for this home.

    Get a cash offer in 3 minutes
    Find out how much your home could sell for in as little as 3 minutes with a no-obligation cash offer.
    Estimated market value
    $1,348,000
    Get a cash offer in 3 minutes
    Find out how much your home could sell for in as little as 3 minutes with a no-obligation cash offer.
    Estimated market value
    $1,348,000