Skip main navigation
Sold for $700,000
  • $700,000

    13082 Pilgrims Inn Dr, Woodbridge, VA 22193

    4beds
    3,377sqft
    Single Family Residence
    Built in 2002
    7,731 Square Feet Lot
    $767,400 Zestimate®
    $207/sqft
    $3,686 Estimated rent

    Home value

    $767,400

    $729,000 - $806,000

    $3,686/mo

    Zestimate® history
    Loading
    Loading...

    Owner options

    List your home for rent

    $3,686/mo

    Rent Zestimate®

    Find your next renter with Zillow Rental Manager. Plus, with online applications, you can quickly screen prospective tenants – for free.

    Learn more

    $3,686/mo

    Rent Zestimate®

    Refinance and save

    $4,316/mo

    Est. payment

    Refinancing to a lower rate could help reduce your monthly payments and save thousands over the life of the loan.

    See today's rates

    $4,316/mo

    Est. payment

    Explore your selling options

    Work with a Zillow partner agent

    Leverage their expertise and Zillow's premium Showcase listings to get your home seen by more buyers.

    Get started

    List with your own agent

    Get your home in front of millions of buyers by listing it on Zillow.

    Learn how to do it

    Sell it yourself

    Take full control of how buyers see your home on Zillow by listing For Sale by Owner (FSBO).

    List your home

    What's special

    Expanded pantryUnique barn-style sliding doorsFront loading washerPool tableSuper spacious family roomWall cabinetryAmple space for couches
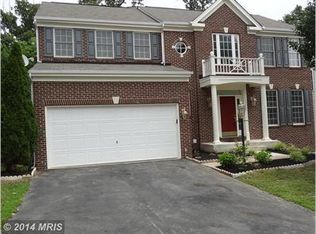
    REDUCED 25K! This one is AMAZING! Hurry & it now! The kitchen is spectacular! It's been redesigned with an 11Ft island, wall cabinetry that reaches the ceiling, top of the line stainless appliances, beautiful marble countertops & tile backsplash, an expanded pantry with unique barn-style sliding doors & a 2nd kitchen sink! Don't miss the tucked away microwave ... push the button & it slides out. Along with the several counter height stools at the island, there's also plenty of room for a kitchen table. The adjacent 'conversation' area could be converted back to formal living or dining room. The super spacious family room opens to a huge 2 level Trex deck & a peaceful wooded view. LPV flooring has been installed throughout the main level. There are 4 BR's & 2 Full BA's on the upper level. It's a beautiful primary bath renovation, as well as an updated hall bath! The freshly painted light & bright lower level is a full walkout & there's ample space for couches, a pool table & additional space for an in-home gym. Don't miss the full-shower bath on the lower level. This property is in absolute move-in condition! The 'big ticket' items are also recent ... the roof has been replaced, HVAC replaced mid 2020, the hot water heater has been replaced, the driveway has been repaved, & the front portico & walkway have been replaced, With vinyl siding & vinyl wrapping there's minimal exterior maintenance needed. The main level front loading washer & dryer convey * 8 unique ceiling fans convey * 'Nest' Thermostats convey * Lower level 'frig' conveys 'AS-IS' * All window treatments convey. The location is great! There's minimal traffic, as it's located near the cudesac & e-z access to Hoadly Rd & the Pr Wm Pkwy! Hurry Scurry & see this one ... you don't want to miss it ... the renovations are awesome! You won't find a better property with a 25K price drop! Welcome Home!

    Zillow last checked:

    Listing updated:

    Listed by:

    Pat Sykes 703-395-6704,

    RE/MAX Allegiance

    Bought with:

    Jimmy Smith, 0225258000

    Redfin Corporation

    Source: Bright MLS,MLS#: VAPW2052350MLS Logo

    Facts & features

    Interior

    Bedrooms & bathrooms
    • Bedrooms: 4
    • Bathrooms: 4
    • Full bathrooms: 3
    • 1/2 bathrooms: 1
    • Main level bathrooms: 1
    Basement
    • Description: Percent Finished: 100.0
    • Area: 1164
    Heating
    • Forced Air, Natural Gas
    Cooling
    • Ceiling Fan(s), Central Air, Electric
    Appliances
    • Included: Microwave, Dishwasher, Disposal, Dryer, Energy Efficient Appliances, Exhaust Fan, Ice Maker, Self Cleaning Oven, Oven/Range - Gas, Range Hood, Refrigerator, Stainless Steel Appliance(s), Washer, Gas Water Heater
    • Laundry: Main Level
    Features
    • Breakfast Area, Built-in Features, Ceiling Fan(s), Combination Kitchen/Dining, Dining Area, Family Room Off Kitchen, Open Floorplan, Kitchen - Country, Eat-in Kitchen, Kitchen - Gourmet, Kitchen Island, Kitchen - Table Space, Pantry, Primary Bath(s), Recessed Lighting, Soaking Tub, Upgraded Countertops, Walk-In Closet(s)
    • Flooring: Carpet, Luxury Vinyl, Laminate
    • Doors: Sliding Glass, Six Panel
    • Basement: Finished,Walk-Out Access,Full
    • Number of fireplaces: 1
    • Fireplace features: Gas/Propane
    Interior area
    • Total structure area: 3,641
    • Total interior livable area: 3,377 sqft
    • Finished area above ground: 2,477
    • Finished area below ground: 900

    Property

    Parking
    • Total spaces: 4
    • Parking features: Garage Faces Front, Garage Door Opener, Inside Entrance, Asphalt, Attached, Driveway, Off Street, On Street
    • Attached garage spaces: 2
    • Uncovered spaces: 2
    Accessibility
    • Accessibility features: None
    Features
    • Levels: Three
    • Stories: 3
    • Patio & porch: Deck
    • Pool features: None
    • Has view: Yes
    • View description: Trees/Woods
    Lot
    • Size: 7,731 sqft
    • Features: Backs to Trees, Cul-De-Sac, Landscaped, No Thru Street, Premium, Rear Yard
    Details
    • Additional structures: Above Grade, Below Grade
    • Parcel number: 8093913006
    • Zoning: R6
    • Special conditions: Standard

    Construction

    Type & style
    • Home type: SingleFamily
    • Architectural style: Colonial
    • Property subtype: Single Family Residence
    Materials
    • Vinyl Siding
    • Foundation: Concrete Perimeter
    Condition
    • Excellent
    • New construction: No
    • Year built: 2002
    Details
    • Builder name: Beazer

    Utilities & green energy

    • Electric: Underground
    • Sewer: Public Sewer
    • Water: Public

    Community & neighborhood

    Location
    • Region: Woodbridge
    • Subdivision: Ridgefield Village

    HOA & financial

    HOA
    • Has HOA: Yes
    • HOA fee: $70 monthly
    • Services included: Common Area Maintenance, Management, Trash
    • Association name: RIDGEFIELD OAKS HOME OWNERS ASSOCIATION

    Other

    Other facts
    • Listing agreement: Exclusive Right To Sell
    • Listing terms: Cash,Conventional,FHA,VA Loan
    • Ownership: Fee Simple

    Price history

    DateEventPrice
    7/28/2023Sold$700,000$207/sqft
    Source: Bright MLS #VAPW2052350 Report a problem
    7/1/2023Contingent$700,000$207/sqft
    Source: Bright MLS #VAPW2052350 Report a problem
    6/30/2023Listed for sale$700,000$207/sqft
    Source: Bright MLS #VAPW2052350 Report a problem
    6/29/2023Contingent$700,000$207/sqft
    Source: Bright MLS #VAPW2052350 Report a problem
    6/27/2023Price change$700,000-3.4%$207/sqft
    Source: Bright MLS #VAPW2052350 Report a problem
    6/3/2023Listed for sale$725,000+146.8%$215/sqft
    Source: Bright MLS #VAPW2052350 Report a problem
    5/3/2002Sold$293,760$87/sqft
    Source: Public Record Report a problem

    Public tax history

    YearProperty taxesTax assessment
    2025$7,096 +11.2%$723,700 +12.8%
    2024$6,379 +5.6%$641,400 +10.5%
    2023$6,041 -0.9%$580,600 +7.4%
    2022$6,099 +3.7%$540,400 +12.1%
    2021$5,883 +5.4%$482,100 +6.4%
    2020$5,579 +113%$453,000 +4.4%
    2019$2,620 -48.1%$433,900 +3.7%
    2018$5,051 +1%$418,300 -0.4%
    2017$4,999 $420,000 +2.6%
    2016$4,999 +7.4%$409,200 +2.5%
    2015$4,654 $399,300 +7.3%
    2014$4,654 $372,200
    2013-- $372,200 +3.1%
    2012-- $360,900 +10.6%
    2010-- $326,400 -0.3%
    2009-- $327,400 -23.9%
    2008-- $430,100 -11.7%
    2007-- $487,200 -8.8%
    2006-- $534,200 +20.9%
    2005-- $441,800 +28.5%
    2004-- $343,700 +19.8%
    2003-- $286,800

    Find assessor info on the county website

    Neighborhood: Ridgefield Village

    Nearby schools

    GreatSchools rating
    Schools provided by the listing agent
    • Elementary: Penn
    • Middle: Beville
    • High: Charles J. Colgan Senior
    • District: Prince William County Public Schools

    Source: Bright MLS. This data may not be complete. We recommend contacting the local school district to confirm school assignments for this home.

    Get a cash offer in 3 minutes
    Find out how much your home could sell for in as little as 3 minutes with a no-obligation cash offer.
    Estimated market value
    $767,400
    Get a cash offer in 3 minutes
    Find out how much your home could sell for in as little as 3 minutes with a no-obligation cash offer.
    Estimated market value
    $767,400