Skip main navigation
Off market
  • $3,333,800

    13082 W Icon Cir, Playa Vista, CA 90094

    3beds
    3baths
    3,800sqft
    SingleFamily
    Built in 2006
    -- sqft lot
    $3,333,800 Zestimate®
    $877/sqft
    $6,823 Estimated rent

    Home value

    $3,333,800

    $2.80M - $4.00M

    $6,823/mo

    Zestimate® history
    Loading
    Loading...

    Owner options

    List your home for rent

    $6,823/mo

    Rent Zestimate®

    Find your next renter with Zillow Rental Manager. Plus, with online applications, you can quickly screen prospective tenants – for free.

    Learn more

    $6,823/mo

    Rent Zestimate®

    Refinance and save

    $21,411/mo

    Est. payment

    Refinancing to a lower rate could help reduce your monthly payments and save thousands over the life of the loan.

    See today's rates

    $21,411/mo

    Est. payment

    Explore your selling options

    Work with a Zillow partner agent

    Leverage their expertise and Zillow's premium Showcase listings to get your home seen by more buyers.

    Get started

    List with your own agent

    Get your home in front of millions of buyers by listing it on Zillow.

    Learn how to do it

    Sell it yourself

    Take full control of how buyers see your home on Zillow by listing For Sale by Owner (FSBO).

    List your home

    What's special

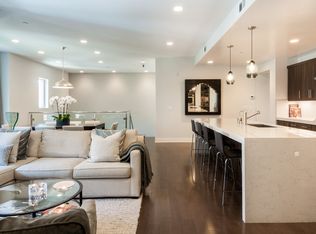
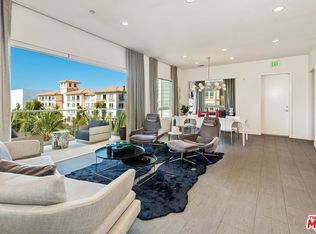
    Playa Vista has become was of the most sought after communities on the Westside, and if you are going to live in Playa Vista, why not living in the most prestigious community within the community of Playa VistaThis gorgeous home overlooks the park and it is the perfect combination of luxury & amenities. Boasting 3557 sq.ft. and three levels of living space, this home features a welcoming lush entryway that ushers you into the first level with a large media room with 120" screen and built-in entertainment center, large arched windows with view of the park plus wet bar with granite counter tops and refrigerator. First level floorplan also features one bedroom and one bathroom on the ground floor, a laundry room with washer & dryer hook-ups and wash sink, and access to the 3- car garage. Second level features gorgeous dark wood flooring throughout with a very spacious living room and dining room, a wall of windows and fireplace. The kitchen was built for entertaining featuring granite and stainless steel appliances, walk-in pantry, large island, fabulous tree-top view of the park and opens to the large private veranda with fireplace and french doors that open to the living room and dining room area. 2nd floor master bedroom features small balcony and fireplace plus oversized bathroom with dual vanity sinks, jacuzzi tub w/separate shower, and large walk-in closet. Third floor features the 3rd bedroom which can also be used as a 2nd master suite or it would also be perfect for a child in college...three levels, one bedroom on each level, top of the line architectural features, upgrades, skylights and windows galore plus gorgeous views of the lush landscaping. Must see to truly appreciate the fabulousness of this home and its community.Amenities: * hardwood, carpet and tile floors * stainless steel Kitchen Aid appliances * patio, balcony and large veranda * central air & heat * 3 fireplaces * washer and dryer hookups * community amenities included * quiet neighborhood * basic cable & wired internet included * Small pet(s) considered with depositPlease call 310-535-2150 to schedule a time to view. Available now for move-in.12-months minimum lease term. Longer term lease negotiable.

    This property is off market, which means it's not currently listed for sale or rent on Zillow. This may be different from what's available on other websites or public sources.
    Facts & features

    Interior

    Bedrooms & bathrooms
    • Bedrooms: 3
    • Bathrooms: 3.5
    Heating
    • Forced air
    Cooling
    • Central
    Appliances
    • Included: Dishwasher, Garbage disposal, Microwave, Range / Oven, Refrigerator, Washer
    Features
    • Flooring: Tile, Hardwood
    • Has fireplace: Yes
    Interior area
    • Total interior livable area: 3,800 sqft

    Property

    Parking
    • Total spaces: 3
    • Parking features: Garage - Attached

    Construction

    Type & style
    • Home type: SingleFamily
    Condition
    • Year built: 2006

    Community & HOA

    Community
    • Features: Fitness Center
    Location
    • Region: Playa Vista

    Financial & listing details

    • Price per square foot: $877/sqft

    Price history

    DateEventPrice
    3/24/2021Listing removed--
    Source: Owner Report a problem
    6/18/2014Listing removed$6,800$2/sqft
    Source: Owner Report a problem
    6/9/2014Listed for rent$6,800$2/sqft
    Source: Owner Report a problem
    12/2/2012Listing removed$1,525,000$401/sqft
    Source: Ranpac Realty #T12084280 Report a problem
    9/9/2012Price change$1,525,000-4.4%$401/sqft
    Source: Ranpac Realty #T12084280 Report a problem
    7/8/2012Listed for sale$1,595,000$420/sqft
    Source: Ranpac Realty #T12084280 Report a problem

    Public tax history

    Tax history is unavailable.

    Neighborhood: Playa Vista

    Nearby schools

    GreatSchools rating
    Get a cash offer in 3 minutes
    Find out how much your home could sell for in as little as 3 minutes with a no-obligation cash offer.
    Estimated market value
    $3,333,800
    Get a cash offer in 3 minutes
    Find out how much your home could sell for in as little as 3 minutes with a no-obligation cash offer.
    Estimated market value
    $3,333,800