AMAZING PRICE ADJUSTMENT. This is the home you have been waiting for! Amazing Lakefront views are everywhere in this home, offering you the experience of an evening glass of wine at sunset or a morning cup of coffee listening to nature wake up while sitting by the pool. This home also boasts a beautiful panoramic screened in New Pool with a stunning water feature. The owners went above and beyond by upgrading this home with a Dedicated Pool bath with shower for your convenience. You will be able to enjoy the amazing outdoor gas kitchen by the pool and enjoy the lake while preparing meals and so much more. When you enter this amazing home, you are greeted by the stunning views of the lake and pool, taking your breath away. This beautifully well-designed and crafted home is perfect for a large family and guests. It has everything you have been waiting for. Cedarbrook is located in Riverview, just off Rhodine Road and east of Balm Riverview Road, US-301, and I-75. Surrounding the community are several parks and nature preserves filled with picturesque nature trails. Cedarbrook offers a rural ambiance, yet it is conveniently located near shops and restaurants, and is just 30 minutes from Downtown Tampa. This Cedarbrook community home features a Pulte built Easley model that showcases a lofty 10’ ceiling with tray ceiling accents, 42” staggered-mount kitchen cabinets with crown molding, quartz countertops throughout, stainless steel appliances, shower wall tile, indoor and outdoor ceiling fans and more. Easy to show and ready to be your new home, come and see today and make it your new Florida dream! (This floorplan shows as a 3bed plus a den/office)
Sold for $590,000
$590,000
13082 WILLOW GROVE DRIVE, RIVERVIEW, FL 33579
4beds
2,777sqft
Single Family Residence
Built in 2023
7,200 Square Feet Lot
$581,100 Zestimate®
$212/sqft
$4,308 Estimated rent
Home value
$581,100
Estimated sales range
Not available
$4,308/mo
Zestimate® history
Owner options
List your home for rent
$4,308/mo
Rent Zestimate®
Find your next renter with Zillow Rental Manager. Plus, with online applications, you can quickly screen prospective tenants – for free.
$4,308/mo
Rent Zestimate®
Refinance and save
$4,027/mo
Est. payment
Refinancing to a lower rate could help reduce your monthly payments and save thousands over the life of the loan.
$4,027/mo
Est. payment
Explore your selling options
Work with a Zillow partner agent
Leverage their expertise and Zillow's premium Showcase listings to get your home seen by more buyers.
Get startedList with your own agent
Get your home in front of millions of buyers by listing it on Zillow.
Learn how to do itSell it yourself
Take full control of how buyers see your home on Zillow by listing For Sale by Owner (FSBO).
List your homeWhat's special
Quartz countertopsOutdoor gas kitchenStunning water featurePulte built easley modelLakefront viewsShower wall tileStainless steel appliances
Zillow last checked:
Listing updated:
Listed by:
Mark Borg 305-205-9961,
MARKANGEL REALTY 941-500-5501
Bought with:
Trinity Byers, 3591071
ON TIME REALTY
Source: Stellar MLS,MLS#: A4659241 Originating MLS: Sarasota - Manatee
Originating MLS: Sarasota - Manatee
Facts & features
Interior
Bedrooms & bathrooms
- Bedrooms: 4
- Bathrooms: 4
- Full bathrooms: 4
Primary bedroom
- Features: Walk-In Closet(s)
- Level: First
- Area: 273 Square Feet
- Dimensions: 13x21
Bedroom 2
- Features: Built-in Closet
- Level: First
- Area: 130 Square Feet
- Dimensions: 13x10
Bedroom 3
- Features: Built-in Closet
- Level: First
- Area: 130 Square Feet
- Dimensions: 13x10
Primary bathroom
- Level: First
Bathroom 2
- Level: First
Bathroom 3
- Level: First
Bathroom 4
- Level: First
Balcony porch lanai
- Level: First
- Area: 1050 Square Feet
- Dimensions: 35x30
Den
- Level: First
- Area: 130 Square Feet
- Dimensions: 13x10
Dinette
- Level: First
- Area: 70 Square Feet
- Dimensions: 10x7
Dining room
- Level: First
- Area: 270 Square Feet
- Dimensions: 15x18
Foyer
- Level: First
Kitchen
- Level: First
Laundry
- Level: First
Living room
- Level: First
- Area: 357 Square Feet
- Dimensions: 17x21
Heating
- Central, Electric
Cooling
- Central Air
Appliances
- Included: Oven, Cooktop, Dishwasher, Disposal, Dryer, Electric Water Heater, Exhaust Fan, Microwave, Other, Refrigerator, Washer
- Laundry: Inside, Laundry Room, Other
Features
- Ceiling Fan(s), High Ceilings, Kitchen/Family Room Combo, Living Room/Dining Room Combo, Open Floorplan, Other, Split Bedroom, Stone Counters, Thermostat, Tray Ceiling(s), Walk-In Closet(s)
- Flooring: Ceramic Tile, Engineered Hardwood
- Doors: Outdoor Grill, Outdoor Kitchen, Sliding Doors
- Has fireplace: No
Interior area
- Total structure area: 3,750
- Total interior livable area: 2,777 sqft
Property
Parking
- Total spaces: 3
- Parking features: Garage - Attached
- Attached garage spaces: 3
Features
- Levels: One
- Stories: 1
- Patio & porch: Covered, Other, Porch, Rear Porch, Screened
- Exterior features: Other, Outdoor Grill, Outdoor Kitchen, Rain Gutters, Sidewalk
- Has private pool: Yes
- Pool features: In Ground, Lighting, Other, Screen Enclosure, Tile
- Has view: Yes
- View description: Pool, Water, Lake
- Has water view: Yes
- Water view: Water,Lake
- Waterfront features: Lake Front
Lot
- Size: 7,200 Square Feet
- Dimensions: 60 x 120
- Features: Landscaped
- Residential vegetation: Trees/Landscaped
Details
- Parcel number: U023120C5R00000000124.0
- Zoning: PD
- Special conditions: None
Construction
Type & style
- Home type: SingleFamily
- Property subtype: Single Family Residence
Materials
- Block, Stone, Stucco
- Foundation: Slab
- Roof: Shingle
Condition
- Completed
- New construction: No
- Year built: 2023
Utilities & green energy
- Sewer: Public Sewer
- Water: Public
- Utilities for property: Cable Connected, Electricity Connected, Other, Phone Available, Public, Sewer Connected, Underground Utilities, Water Connected
Community & HOA
Community
- Features: Clubhouse, Community Mailbox, Deed Restrictions, Dog Park, Playground, Pool, Tennis Court(s)
- Pet fee: $0 monthly
- Subdivision: BELMOND RESERVE PH 3
HOA
- Has HOA: Yes
- Amenities included: Clubhouse, Other, Playground, Pool, Tennis Court(s)
- Services included: Maintenance Grounds, Manager, Other, Pool Maintenance, Recreational Facilities
- HOA fee: $8 monthly
- HOA name: Isabela Leon
- HOA phone: 813-873-7300
Location
- Region: Riverview
Financial & listing details
- Price per square foot: $212/sqft
- Tax assessed value: $485,702
- Annual tax amount: $11,126
- Date on market: 7/17/2025
- Cumulative days on market: 85 days
- Listing terms: Cash,Conventional,FHA,VA Loan
- Ownership: Fee Simple
- Total actual rent: 0
- Electric utility on property: Yes
- Road surface type: Paved
Price history
| Date | Event | Price |
|---|---|---|
| 12/22/2025 | Sold | $590,000-0.8%$212/sqft |
Source:  Stellar MLS #A4659241 Report a problem Stellar MLS #A4659241 Report a problem | ||
| 10/13/2025 | Pending sale | $594,900$214/sqft |
Source: Stellar MLS #A4659241 Report a problem | ||
| 9/27/2025 | Price change | $594,900-0.8%$214/sqft |
Source: Stellar MLS #A4659241 Report a problem | ||
| 9/15/2025 | Price change | $599,900-3.1%$216/sqft |
Source: Stellar MLS #A4659241 Report a problem | ||
| 8/12/2025 | Price change | $618,900-1.7%$223/sqft |
Source: Stellar MLS #A4659241 Report a problem | ||
| 7/17/2025 | Listed for sale | $629,900+0.4%$227/sqft |
Source: Stellar MLS #A4659241 Report a problem | ||
| 7/27/2023 | Sold | $627,400$226/sqft |
Source: Public Record Report a problem | ||
Public tax history
| Year | Property taxes | Tax assessment |
|---|---|---|
| 2025 | $12,090 +8.7% | $461,516 +15.1% |
| 2024 | $11,127 +85.7% | $400,999 +521.8% |
| 2023 | $5,993 +55.2% | $64,490 +76.7% |
| 2022 | $3,862 | $36,504 |
Find assessor info on the county website
Neighborhood: 33579
Nearby homes
- $767,2406 bd6 ba4.2k sqft13080 Willow Grove Dr, Riverview, FL 33579Sold

- $753,0405 bd5 ba4.2k sqft13078 Willow Grove Dr, Riverview, FL 33579Sold
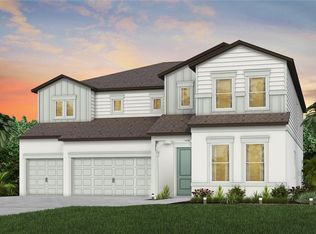
- $728,4005 bd5 ba4.2k sqft13086 Willow Grove Dr, Riverview, FL 33579Sold

- $946,400-- bd-- ba-- sqft13047 Willow Grove Dr, Riverview, FL 33579Off Market
- $534,99327.97 Acres12330 Rising Oaks Trl, Riverview, FL 33579Off Market
- $646,600-- bd4 ba3.6k sqft13090 Willow Grove Dr, Riverview, FL 33579Off Market
- $700,700-- bd4 ba4.2k sqft13081 Willow Grove Dr, Riverview, FL 33579Off Market
- $570,787-- bd5 ba4.2k sqft13076 Willow Grove Dr, Riverview, FL 33579Off Market
Nearby schools
GreatSchools rating
- 5/10Summerfield Elementary SchoolGrades: PK-5Distance: 1.6 mi
- 6/10Barrington Middle SchoolGrades: 6-8Distance: 2.2 mi
- 6/10Riverview High SchoolGrades: 9-12Distance: 3.3 mi
Get a cash offer in 3 minutes
Find out how much your home could sell for in as little as 3 minutes with a no-obligation cash offer.
Estimated market value
$581,100
Get a cash offer in 3 minutes
Find out how much your home could sell for in as little as 3 minutes with a no-obligation cash offer.
Estimated market value
$581,100
- Florida
- Hillsborough County
- Riverview
- 33579
- 13082 WILLOW GROVE DRIVE
Nearby cities
Nearby neighborhoods
Nearby zip codes
Other Riverview Topics
