Skip main navigation
Off market
  • $508,300

    13083 S Summit St, Olathe, KS 66062

    4beds
    4baths
    3,580sqft
    SingleFamily
    Built in 1995
    8,712 Square Feet Lot
    $508,300 Zestimate®
    $142/sqft
    $3,630 Estimated rent

    Home value

    $508,300

    $483,000 - $534,000

    $3,630/mo

    Zestimate® history
    Loading
    Loading...

    Owner options

    List your home for rent

    $3,630/mo

    Rent Zestimate®

    Find your next renter with Zillow Rental Manager. Plus, with online applications, you can quickly screen prospective tenants – for free.

    Learn more

    $3,630/mo

    Rent Zestimate®

    Refinance and save

    $3,217/mo

    Est. payment

    Refinancing to a lower rate could help reduce your monthly payments and save thousands over the life of the loan.

    See today's rates

    $3,217/mo

    Est. payment

    Explore your selling options

    Work with a Zillow partner agent

    Leverage their expertise and Zillow's premium Showcase listings to get your home seen by more buyers.

    Get started

    List with your own agent

    Get your home in front of millions of buyers by listing it on Zillow.

    Learn how to do it

    Sell it yourself

    Take full control of how buyers see your home on Zillow by listing For Sale by Owner (FSBO).

    List your home

    What's special

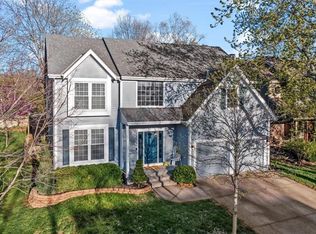
    Meticulously cared for 2 story home in the highly desired Regency Place subdivision. The original owners have had the lower level finished to include family room, 3rd bathroom and non-conforming 5th bedroom. The open concept main floor includes formal dining room, great room with fireplace open to kitchen and breakfast nook. The kitchen has plenty of cabinets and counter space. Stainless Steel appliances, double oven and refrigerator is staying. Laundry room and half bath are conveniently located off the garage entrance, tucked in behind the kitchen. You will appreciate the spacious master bedroom. The master bathroom has been updated with gorgeous Crossville Virtue Porcelain Stone, his and her vanities with granite tops and walk-in closet. Bedrooms 2, 3 and 4 are also located on the upper level. Finished lower-level family room is great for gatherings and entertaining. The bonus room is currently being used as an office and non-conforming 5th bedroom. The lower-level bathroom includes shower. Roof and gutters are approximately 10 years old, Lennox HVAC has 5 year warranty remaining and easy to maintain tankless hot water system. Community pool, award winning Olathe Schools, close to shopping and highways. Do not miss your chance to become the homeowner of this beautiful home. 2021-06-27

    This property is off market, which means it's not currently listed for sale or rent on Zillow. This may be different from what's available on other websites or public sources.

    Facts & features

    Interior

    Bedrooms & bathrooms
    • Bedrooms: 4
    • Bathrooms: 4
    Heating
    • Forced air
    Features
    • Basement: Unfinished
    • Has fireplace: Yes
    Interior area
    • Total interior livable area: 3,580 sqft

    Property

    Parking
    • Total spaces: 2
    • Parking features: Garage - Attached
    Features
    • Exterior features: Wood
    Lot
    • Size: 8,712 sqft
    Details
    • Parcel number: DP606300000007

    Construction

    Type & style
    • Home type: SingleFamily
    • Architectural style: Conventional
    Materials
    • Frame
    • Foundation: Concrete
    • Roof: Composition
    Condition
    • Year built: 1995

    Community & neighborhood

    Location
    • Region: Olathe

    HOA & financial

    HOA
    • Has HOA: Yes
    • HOA fee: $38 monthly

    Price history

    DateEventPrice
    7/29/2021Sold--
    Source: Heartland MLS as distributed by MLS GRID #2326957 Report a problem
    6/26/2021Pending sale$385,000$108/sqft
    Source: Heartland MLS as distributed by MLS GRID #2326957 Report a problem
    6/24/2021Listed for sale$385,000$108/sqft
    Source: Heartland MLS as distributed by MLS GRID #2326957 Report a problem

    Public tax history

    YearProperty taxesTax assessment
    2025$5,735 +8.4%$51,382 +9.5%
    2024$5,291 -0.8%$46,920 +1.1%
    2023$5,336 +1.6%$46,426 +4.6%
    2022$5,250 $44,401 +24.8%
    2021-- $35,581 +7.9%
    2020$4,115 $32,982 +5.8%
    2019-- $31,177 +0.1%
    2018-- $31,142 +7%
    2017$3,720 +12.9%$29,118 +9.9%
    2016$3,295 +5.8%$26,484 +5.6%
    2015$3,115 +6.4%$25,070 +4.9%
    2013$2,929 +2.5%$23,909 +4.1%
    2012$2,857 -2.4%$22,966 -1%
    2010$2,928 +5.1%$23,195
    2009$2,787 -11.9%$23,195 -8.2%
    2008$3,165 -0.8%$25,254 -3.4%
    2007$3,189 +5.4%$26,139 +2.7%
    2006$3,025 $25,461 +5.8%
    2005-- $24,070

    Find assessor info on the county website

    Neighborhood: Regency Place at Southbrook

    Nearby schools

    GreatSchools rating
    Get a cash offer in 3 minutes
    Find out how much your home could sell for in as little as 3 minutes with a no-obligation cash offer.
    Estimated market value
    $508,300
    Get a cash offer in 3 minutes
    Find out how much your home could sell for in as little as 3 minutes with a no-obligation cash offer.
    Estimated market value
    $508,300