Skip main navigation
Sold
  • $335,000

    13083 Saxony Blvd Unit 1B, Fishers, IN 46037

    3beds
    2,224sqft
    Residential, Condominium
    Built in 2015
    -- sqft lot
    $344,400 Zestimate®
    $151/sqft
    $2,486 Estimated rent

    Home value

    $344,400

    $327,000 - $362,000

    $2,486/mo

    Zestimate® history
    Loading
    Loading...

    Owner options

    List your home for rent

    $2,486/mo

    Rent Zestimate®

    Find your next renter with Zillow Rental Manager. Plus, with online applications, you can quickly screen prospective tenants – for free.

    Learn more

    $2,486/mo

    Rent Zestimate®

    Refinance and save

    $2,309/mo

    Est. payment

    Refinancing to a lower rate could help reduce your monthly payments and save thousands over the life of the loan.

    See today's rates

    $2,309/mo

    Est. payment

    Explore your selling options

    Work with a Zillow partner agent

    Leverage their expertise and Zillow's premium Showcase listings to get your home seen by more buyers.

    Get started

    List with your own agent

    Get your home in front of millions of buyers by listing it on Zillow.

    Learn how to do it

    Sell it yourself

    Take full control of how buyers see your home on Zillow by listing For Sale by Owner (FSBO).

    List your home

    What's special

    Generous room sizesThoughtful layoutThree spacious bedrooms
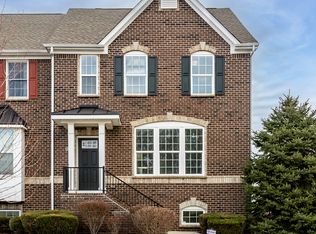
    Welcome Home, where convenience, comfort, and community come together in one exceptional Fishers townhome. Offering 2,224 square feet, 3 bedrooms, 2.5 baths, and a 2-car garage, this move-in-ready home delivers the space you need with the easy lifestyle you want. Step inside to a warm and inviting floor plan designed for both everyday living and entertaining. The main level provides seamless flow between the living, dining, and kitchen spaces, creating the perfect setting for hosting friends, gathering with family, or simply enjoying a quiet evening at home. Upstairs, you'll find three spacious bedrooms, including a private primary suite designed for relaxation. Thoughtful layout and generous room sizes make daily living comfortable and functional. The finished lower level adds valuable flexibility, offering the perfect space for a home office, fitness area, media room, playroom, or whatever best fits your lifestyle. What truly makes this home special is its unbeatable location. Enjoy walkability to restaurants and fitness options, while nearby parks and green spaces provide the perfect backdrop for morning walks, evening strolls, and outdoor recreation. Living in Saxony means being connected to everything Fishers has to offer while enjoying a neighborhood known for its charm and convenience.

    Zillow last checked:

    Listing updated:

    Listed by:

    Jennifer Shopp 317-440-5840,

    Berkshire Hathaway Home

    Bought with:

    Kimberly Bell

    Bell Realty Group

    Source: MIBOR as distributed by MLS GRID,MLS#: 22104254MLS Logo

    Facts & features

    Interior

    Bedrooms & bathrooms
    • Bedrooms: 3
    • Bathrooms: 3
    • Full bathrooms: 2
    • 1/2 bathrooms: 1
    • Main level bathrooms: 1
    Primary bedroom
    • Level: Upper
    • Area: 208 Square Feet
    • Dimensions: 16x13
    Bedroom 2
    • Level: Upper
    • Area: 132 Square Feet
    • Dimensions: 12x11
    Bedroom 3
    • Level: Upper
    • Area: 110 Square Feet
    • Dimensions: 11x10
    Dining room
    • Level: Main
    • Area: 154 Square Feet
    • Dimensions: 14x11
    Kitchen
    • Level: Main
    • Area: 160 Square Feet
    • Dimensions: 16x10
    Living room
    • Level: Main
    • Area: 247 Square Feet
    • Dimensions: 19x13
    Play room
    • Features: Other
    • Level: Basement
    • Area: 285 Square Feet
    • Dimensions: 19x15
    Heating
    • Forced Air, Natural Gas
    Cooling
    • Central Air
    Appliances
    • Included: Dishwasher, Microwave, Gas Oven, Gas Water Heater
    • Laundry: Laundry Closet, Upper Level
    Features
    • Double Vanity, Breakfast Bar, Tray Ceiling(s), Kitchen Island, Eat-in Kitchen, Pantry
    • Basement: Daylight
    • Common walls with other units/homes: 2+ Common Walls
    Interior area
    • Total structure area: 2,224
    • Total interior livable area: 2,224 sqft
    • Finished area below ground: 400

    Property

    Parking
    • Total spaces: 2
    • Parking features: Attached
    • Attached garage spaces: 2
    Features
    • Levels: Three Or More
    • Entry location: Building Private Entry
    • Patio & porch: Deck
    • Exterior features: Balcony
    Lot
    • Size: 1,742 Square Feet
    • Features: Sidewalks, Street Lights
    Details
    • Parcel number: 291126045004000020
    • Horse amenities: None

    Construction

    Type & style
    • Home type: Condo
    • Architectural style: Traditional
    • Property subtype: Residential, Condominium
    • Attached to another structure: Yes
    Materials
    • Brick
    • Foundation: Concrete Perimeter
    Condition
    • New construction: No
    • Year built: 2015

    Utilities & green energy

    • Water: Public
    • Utilities for property: Sewer Connected, Water Connected

    Community & HOA

    Community
    • Features: Low Maintenance Lifestyle, Park, Playground, Sidewalks, Street Lights, Suburban
    • Subdivision: Saxony
    HOA
    • Has HOA: Yes
    • Amenities included: Pool, Insurance, Maintenance Grounds, Maintenance, Snow Removal
    • Services included: Insurance, Maintenance Grounds, Maintenance, Snow Removal
    • HOA fee: $236 monthly
    Location
    • Region: Fishers

    Financial & listing details

    • Price per square foot: $151/sqft
    • Annual tax amount: $3,652
    • Date on market: 5/29/2026
    • Cumulative days on market: 22 days

    Price history

    DateEventPrice
    7/20/2026Sold$335,000-4.3%$151/sqft
    Source: MIBOR as distributed by MLS GRID #22104254 Report a problem
    6/19/2026Pending sale$350,000$157/sqft
    Source: MIBOR as distributed by MLS GRID #22104254 Report a problem
    5/29/2026Listed for sale$350,000+41.7%$157/sqft
    Source: MIBOR as distributed by MLS GRID #22104254 Report a problem
    12/27/2016Sold$247,000$111/sqft
    Source: MIBOR as distributed by MLS GRID #21438506 Report a problem

    Public tax history

    Tax history is unavailable.
    Find assessor info on the county website

    Neighborhood: 46037

    Nearby schools

    GreatSchools rating
    Schools provided by the listing agent
    • Elementary: Thorpe Creek Elementary
    • Middle: Hamilton SE Int and Jr High Sch
    • High: Hamilton Southeastern HS

    Source: MIBOR as distributed by MLS GRID. This data may not be complete. We recommend contacting the local school district to confirm school assignments for this home.

    Get a cash offer in 3 minutes
    Find out how much your home could sell for in as little as 3 minutes with a no-obligation cash offer.
    Estimated market value
    $344,400
    Get a cash offer in 3 minutes
    Find out how much your home could sell for in as little as 3 minutes with a no-obligation cash offer.
    Estimated market value
    $344,400