

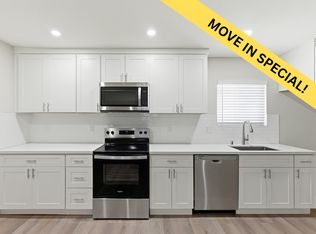
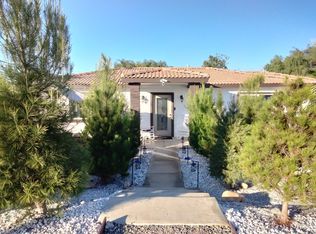
PROPERTY WILL BE READY SEPTEMBER 1st. TENANTS ARE IN THE PROCESS OF MOVING OUT. Completed in 2019, this home features a 5-bedroom (1bedroom downstairs), 3 bathroom under 3,000 square feet of interior space, on a 16,000+ sqft lot with over $250,000 in custom upgrades. Welcome to this magnificent multi-level home situated in the Tuscany Village community of Riverside. As you enter through the double doors, you are greeted by the spacious living room with 19ft tall ceilings, an open floor plan, & foyer. Chef enthusiasts, look no further. This home features plenty of cooking space for all of your family gatherings. Offering a walk-in pantry, mocha cabinets with soft closing drawers & a 9ft island that won't make you want to leave the kitchen. The main floor of the home does offer 1 bedroom (no closet) & 1 full bathroom downstairs, heading up to the second floor, you will find 3 large bedrooms that can accommodate young & older children, 1 bathroom in the hallway, & the master suite. The master suite, which has been upgraded less than 3 yrs ago, offers tile flooring, a large walk-in closet, an upgraded (Newer 2023) master bathroom, & breathtaking views of the mountains from your petite balcony. Having a large multi-level house means you have 2 laundry hookups, 1st laundry room is on the 2nd level with the bedrooms, the second laundry room is located down below in the garage, making cleaning easy. Entering the backyard, you'll find a 2-tier layout, the 1st tier offers a covered patio & large grass area, the 2nd tier features a Newer (2022) Bogner pool, Newer (2024) alumawood patio cover, & so much more. Though this home appears to be a 2-car garage from the front, don't be fooled, as it is a 3-car tandem style garage with 19ft ceilings offering plenty of space for storage & a possible car lift. Strategically located between the 91 freeway & 215 freeway, you'll appreciate the proximity of this home with the rolling hills, low property taxes, NO-HOA, & NO Mello-Roos
Lease Terms:
Owner pays for landscaping, pool service, & tree trimming.
One-year minimum lease required.
Renter's insurance with a minimum coverage of $100,000 is required.
A pet deposit ranging from $250 to $450 may apply, depending on breed and size.
Apartment for rent
Accepts Zillow applications
$6,000/mo
Fees may apply
13083 Via Tuscany, # 2, Riverside, CA 92503
5beds
2,857sqft
Price may not include required fees and charges. Price shown reflects the lease term provided. Learn more|
Fast & easy Zillow application.
This property accepts Zillow applications. Click 'Apply now' to fill out the online form once and apply to as many participating properties as you want. Just $35 for 30 days.
Apartment
Available Sat Aug 1 2026
Cats, dogs OK
Central air
Hookups laundry
Attached garage parking
Forced air
What's special
Large grass areaMaster suiteLarge walk-in closetOpen floor planPlenty of cooking spaceCovered patioWalk-in pantry
- 47 days |
- -- |
- -- |
Zillow last checked:
Listing updated:
Travel times
Facts & features
Interior
Bedrooms & bathrooms
- Bedrooms: 5
- Bathrooms: 3
- Full bathrooms: 3
Heating
- Forced Air
Cooling
- Central Air
Appliances
- Included: Dishwasher, Microwave, Oven, WD Hookup
- Laundry: Hookups, Washer Dryer Hookup
Features
- WD Hookup, Walk In Closet
- Flooring: Carpet, Hardwood, Tile
Interior area
- Total interior livable area: 2,857 sqft
Property
Parking
- Parking features: Attached, Garage
- Has attached garage: Yes
- Details: Contact manager
Features
- Exterior features: Heating system: Forced Air, Landscaping included in rent, Walk In Closet, Washer Dryer Hookup
- Pool features: Pool
Construction
Type & style
- Home type: Apartment
- Property subtype: Apartment
Building
Management
- Pets allowed: Yes
Community & HOA
Community
- Features: Pool
HOA
- Amenities included: Pool
Location
- Region: Riverside
Financial & listing details
- Lease term: 1 Year
Price history
| Date | Event | Price |
|---|---|---|
| 5/5/2026 | Listed for rent | $6,000$2/sqft |
Source: Zillow Rentals Report a problem | ||
| 7/24/2025 | Listing removed | $6,000$2/sqft |
Source: Zillow Rentals Report a problem | ||
| 5/4/2025 | Listed for rent | $6,000$2/sqft |
Source: Zillow Rentals Report a problem | ||
Neighborhood: El Sobrante
Nearby schools
GreatSchools rating
- 8/10Lake Mathews Elementary SchoolGrades: K-6Distance: 1.1 mi
- 8/10Frank Augustus Miller Middle SchoolGrades: 7-8Distance: 4.8 mi
- 4/10Arlington High SchoolGrades: 9-12Distance: 2.8 mi


Nearby cities
Nearby neighborhoods
Nearby zip codes
Nearby rental buildings
- Orangeville Senior Apartments
- Estancia at Mission Grove
- The Newport Apartments
- The Terrace Apartments
- Mission Grove Park
- Viano at Riverwalk
- Canyon Park
- Annex on Chicago
- Canyon Bluffs
- Sandra's Apartments
- Lincoln Village Apartment Homes
- Metro Gateway Apartment Homes
- Concorde Apartments - Riverside, CA
- Potomac Apartments
- Palm Riverside
- Stonegate Apartments
- Victoria Springs
- WINDWOOD
- Castlerock
- 5744 Mountain View