Welcome to this highly desirable single-story end unit that perfectly combines modern upgrades with classic comfort. This inviting home boasts 2 spacious bedrooms and 1 beautifully updated bathroom, ideal for first-time buyers, down-sizers, or anyone seeking a serene living space.
Step into the bright and airy kitchen, where you'll find elegant granite countertops and pristine white shaker cabinets with soft-close features, ensuring both style and functionality. The beautiful laminate flooring throughout the home adds a touch of sophistication and ease of maintenance, making daily living a breeze.
One of the standout features of this unit is the large private patio, with private rear entrance, perfect for outdoor dining w/ option for gas connection, gardening, or simply relaxing in the fresh air. The patio offers direct access to your private 2-car garage, which comes equipped with ample storage space and convenient washer and dryer units.
As an end unit with only one common wall, this home benefits from an abundance of natural light, creating a warm and welcoming atmosphere. Recent updates include a newer water heater and fresh exterior paint for the entire complex, enhancing the overall appeal and ensuring peace of mind for years to come.
Enjoy the community amenities, including a refreshing pool, lots of GREEN space, and a smart community layout perfect for those warm summer days. With its fantastic location and thoughtful upgrades, this home is truly a gem. Don't miss the opportunity to make it yours!
Sold for $600,000
Listed by: Keller Williams Coastal Prop. • Drake Cruz • Contact: 562-961-1400
Bought with: Homesmart Evergreen Realty
Tax assessed value
$600,000
13084 Ferndale Dr, Garden Grove, CA 92844
2beds
876sqft
Townhouse
Built in 1972
2,216 Square Feet Lot
$635,700 Zestimate®
$685/sqft
$2,409 Estimated rent
Home value
$635,700
$604,000 - $667,000
$2,409/mo
Zestimate® history
Owner options
List your home for rent
$2,409/mo
Rent Zestimate®
Find your next renter with Zillow Rental Manager. Plus, with online applications, you can quickly screen prospective tenants – for free.
$2,409/mo
Rent Zestimate®
Refinance and save
$4,163/mo
Est. payment
Refinancing to a lower rate could help reduce your monthly payments and save thousands over the life of the loan.
$4,163/mo
Est. payment
Explore your selling options
Work with a Zillow partner agent
Leverage their expertise and Zillow's premium Showcase listings to get your home seen by more buyers.
Get startedList with your own agent
Get your home in front of millions of buyers by listing it on Zillow.
Learn how to do itSell it yourself
Take full control of how buyers see your home on Zillow by listing For Sale by Owner (FSBO).
List your homeWhat's special
Zillow last checked:
Listing updated:
Listed by:
Drake Cruz DRE #01295382 562-884-9016,
Keller Williams Coastal Prop.
Bought with:
Edgar Morales, DRE #01992264
Homesmart Evergreen Realty
Source: CRMLS,MLS#: PW24144928 Originating MLS: California Regional MLS
Originating MLS: California Regional MLSFacts & features
Interior
Bedrooms & bathrooms
- Bedrooms: 2
- Bathrooms: 1
- Full bathrooms: 1
- Main level bathrooms: 1
- Main level bedrooms: 2
Rooms
- Room types: Bedroom, Primary Bedroom, Other
Primary bedroom
- Features: Main Level Primary
Bedroom
- Features: All Bedrooms Down
Kitchen
- Features: Granite Counters
Other
- Features: Walk-In Closet(s)
Heating
- Central
Cooling
- Central Air
Appliances
- Included: Dishwasher, Dryer, Washer
Features
- Granite Counters, All Bedrooms Down, Main Level Primary, Walk-In Closet(s)
- Flooring: Laminate
- Has fireplace: No
- Fireplace features: None
- Common walls with other units/homes: 1 Common Wall
Interior area
- Total interior livable area: 876 sqft
Property
Parking
- Total spaces: 2
- Parking features: Direct Access, Garage
- Attached garage spaces: 2
Features
- Levels: One
- Stories: 1
- Entry location: 1
- Patio & porch: Concrete, Open, Patio
- Pool features: Community, Association
- Fencing: Block,Wood
- Has view: Yes
- View description: None
Lot
- Size: 2,216 Square Feet
- Features: 0-1 Unit/Acre, Close to Clubhouse
Details
- Parcel number: 09763134
- Special conditions: Standard
Construction
Type & style
- Home type: Townhouse
- Property subtype: Townhouse
- Attached to another structure: Yes
Materials
- Roof: Composition
Condition
- New construction: No
- Year built: 1972
Utilities & green energy
- Sewer: Public Sewer
- Water: Public
Community & HOA
Community
- Features: Curbs, Gutter(s), Storm Drain(s), Sidewalks, Pool
HOA
- Has HOA: Yes
- Amenities included: Pool
- HOA fee: $396 monthly
- HOA name: Brookdale
- HOA phone: 949-716-3998
Location
- Region: Garden Grove
Financial & listing details
- Price per square foot: $685/sqft
- Tax assessed value: $600,000
- Annual tax amount: $7,513
- Date on market: 7/29/2024
- Cumulative days on market: 8 days
- Listing terms: Cash,Cash to New Loan,Conventional
- Inclusions: Washer/dryer in garage
Price history
| Date | Event | Price |
|---|---|---|
| 8/30/2024 | Sold | $600,000+3.4%$685/sqft |
Source:  CRMLS #PW24144928 Report a problem CRMLS #PW24144928 Report a problem | ||
| 8/23/2024 | Pending sale | $580,000$662/sqft |
Source: CRMLS #PW24144928 Report a problem | ||
| 8/8/2024 | Contingent | $580,000$662/sqft |
Source: CRMLS #PW24144928 Report a problem | ||
| 7/29/2024 | Listed for sale | $580,000+81.3%$662/sqft |
Source: CRMLS #PW24144928 Report a problem | ||
| 7/8/2015 | Sold | $320,000+14.7%$365/sqft |
Source: Public Record Report a problem | ||
| 3/26/2013 | Sold | $279,000+1.5%$318/sqft |
Source: Public Record Report a problem | ||
| 3/15/2013 | Pending sale | $275,000$314/sqft |
Source: Diamond Realty #OC13024518 Report a problem | ||
| 2/16/2013 | Listed for sale | $275,000$314/sqft |
Source: Diamond Realty #OC13024518 Report a problem | ||
Public tax history
| Year | Property taxes | Tax assessment |
|---|---|---|
| 2025 | $7,513 +59.5% | $600,000 +61.6% |
| 2024 | $4,710 +1.9% | $371,385 +2% |
| 2023 | $4,621 +2.2% | $364,103 +2% |
| 2022 | $4,521 +1.1% | $356,964 +2% |
| 2021 | $4,471 | $349,965 +1% |
| 2020 | -- | $346,377 +2% |
| 2019 | $4,411 +1.9% | $339,586 +2% |
| 2018 | $4,327 +3.5% | $332,928 +2% |
| 2017 | $4,180 | $326,400 +2% |
| 2016 | $4,180 +5.2% | $320,000 +11.9% |
| 2015 | $3,975 +11.2% | $285,865 +2% |
| 2014 | $3,574 | $280,266 +103.4% |
| 2013 | -- | $137,763 +2% |
| 2012 | -- | $135,062 +2% |
| 2011 | -- | $132,414 +0.8% |
| 2010 | -- | $131,425 -0.2% |
| 2009 | -- | $131,739 +2% |
| 2008 | -- | $129,156 +2% |
| 2007 | -- | $126,624 +2% |
| 2006 | -- | $124,142 +2% |
| 2005 | -- | $121,708 +2% |
| 2004 | -- | $119,322 +1.9% |
| 2003 | -- | $117,136 +2% |
| 2002 | -- | $114,840 +2% |
| 2001 | $1,214 +2% | $112,589 +2% |
| 2000 | $1,190 | $110,382 |
Find assessor info on the county website
Neighborhood: 92844
Nearby homes
- $518,6002 bd1 ba950 sqft13082 Ferndale Dr, Garden Grove, CA 92844Off Market
- $671,0003 bd2 ba1.1k sqft13080 Ferndale Dr, Garden Grove, CA 92844Off Market
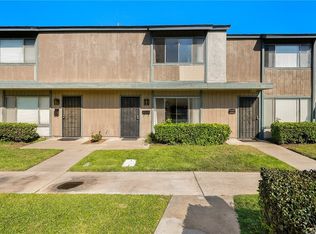
- $683,5003 bd1 ba1.1k sqft13078 Ferndale Dr, Garden Grove, CA 92844Off Market
- $661,0002 bd1 ba876 sqft13076 Ferndale Dr, Garden Grove, CA 92844Off Market
- $656,3003 bd2 ba1.1k sqft13075 Magnolia St, Garden Grove, CA 92844Off Market
- $692,8003 bd1 ba1.1k sqft13069 Magnolia St, Garden Grove, CA 92844Off Market
- $596,5003 bd3 ba1.1k sqft13063 Magnolia St, Garden Grove, CA 92844Off Market
- $762,4003 bd2 ba1.1k sqft13081 Magnolia St, Garden Grove, CA 92844Off Market
Nearby schools
GreatSchools rating
- 9/10Sunnyside Elementary SchoolGrades: K-6Distance: 1.1 mi
- 8/10Donald S. Jordan Intermediate SchoolGrades: 7-8Distance: 1.1 mi
- 9/10Bolsa Grande High SchoolGrades: 9-12Distance: 1 mi
Schools provided by the listing agent
- Elementary: Sunnyside
- Middle: Jordan
- High: Bolsa Grande
Source: CRMLS. This data may not be complete. We recommend contacting the local school district to confirm school assignments for this home.
Get a cash offer in 3 minutes
Find out how much your home could sell for in as little as 3 minutes with a no-obligation cash offer.
Estimated market value
$635,700
Get a cash offer in 3 minutes
Find out how much your home could sell for in as little as 3 minutes with a no-obligation cash offer.
Estimated market value
$635,700
- California
- Orange County
- Garden Grove
- 92844
- 13084 Ferndale Dr
Nearby cities
Nearby zip codes
Other Garden Grove Topics
