Skip main navigation
Off market
  • $467,400

    13084 Ibis Blvd, Daphne, AL 36527

    4beds
    2,772sqft
    Residential Detached
    Built in 2021
    -- sqft lot
    $467,400 Zestimate®
    $169/sqft
    $2,746 Estimated rent

    Home value

    $467,400

    $444,000 - $491,000

    $2,746/mo

    Zestimate® history
    Loading
    Loading...

    Owner options

    List your home for rent

    $2,746/mo

    Rent Zestimate®

    Find your next renter with Zillow Rental Manager. Plus, with online applications, you can quickly screen prospective tenants – for free.

    Learn more

    $2,746/mo

    Rent Zestimate®

    Refinance and save

    $2,116/mo

    Est. payment

    Refinancing to a lower rate could help reduce your monthly payments and save thousands over the life of the loan.

    See today's rates

    $2,116/mo

    Est. payment

    Explore your selling options

    Work with a Zillow partner agent

    Leverage their expertise and Zillow's premium Showcase listings to get your home seen by more buyers.

    Get started

    List with your own agent

    Get your home in front of millions of buyers by listing it on Zillow.

    Learn how to do it

    Sell it yourself

    Take full control of how buyers see your home on Zillow by listing For Sale by Owner (FSBO).

    List your home

    What's special

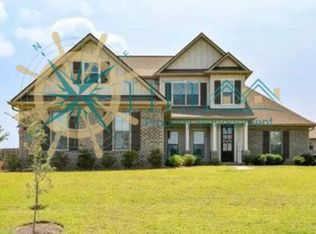
    This FABULOUSLY DESIGNED plan is underway in STONEBRIDGE. The ARLINGTON plan was designed for those who insist on a higher standard of living. No detail is spared as one is greeted by the stained pine covered front porch ceiling. Enter through the heavy wooden door into this dream home. 5" hand scraped hardwood flooring flows seamlessly from the foyer to dining room with heavy craftsman style wainscoting into the open great room. Gourmet kitchen boasts gorgeous counters and cabinetry with a large work island, stainless steel gas range, dishwasher, and built-in wall mounted microwave. The bar overhang is perfect for entertaining and can easily seat guests with chairs or barstools. Convenient breakfast nook off the kitchen includes access to the large rear covered patio. Natural light pours in from the abundant windows! In true "split-plan" fashion, the master suite sits independently from the other bedrooms. Owners quarters boasts Trey ceiling and crown moulding as well as room for heavy furniture. Enjoy the lavish master bathroom with oversized garden tub, double vanities, tiled shower and separate water closet. Enormous master closet is utilized by sturdy wood shelving. On opposing side of the home, is a secondary bedroom with large closet, a full bath, oversized laundry room and custom mud bench. Head upstairs to enjoy 2 more bedrooms with huge closets, a full bath with double vanity and loft with space for a desk or furniture. Enjoy the community pool, playground,

    This property is off market, which means it's not currently listed for sale or rent on Zillow. This may be different from what's available on other websites or public sources.
    Facts & features

    Interior

    Bedrooms & bathrooms
    • Bedrooms: 4
    • Bathrooms: 2
    • Full bathrooms: 2
    Heating
    • Electric
    Appliances
    • Included: Dishwasher, Garbage disposal, Microwave, Range / Oven
    Features
    • Ceiling Fan(s), High Ceilings, Living Room, Termite Contract
    • Flooring: Tile, Carpet, Hardwood
    • Windows: Shutters
    • Fireplace features: Living Room, Gas Log
    Interior area
    • Total interior livable area: 2,772 sqft

    Property

    Parking
    • Parking features: Garage - Attached
    Features
    • Patio & porch: Covered
    • Exterior features: Brick, Cement / Concrete
    • Waterfront features: No Waterfront

    Construction

    Type & style
    • Home type: SingleFamily
    • Architectural style: Traditional
    • Property subtype: Residential Detached
    Condition
    • Year built: 2021

    Utilities & green energy

    • Sewer: Public Sewer
    • Water: Public
    • Utilities for property: Underground Utilities

    Community & HOA

    Community
    • Security: Smoke Detector(s)
    HOA
    • Amenities included: Pool, Recreation Facilities, Management, Taxes
    • Services included: Maintenance Grounds, Insurance
    Location
    • Region: Daphne

    Financial & listing details

    • Price per square foot: $169/sqft

    Price history

    DateEventPrice
    4/5/2021Listing removed--
    Source: Truland Homes Report a problem
    2/26/2021Pending sale$434,533$157/sqft
    Source: Truland Homes #305316 Report a problem
    10/22/2020Listed for sale$434,533$157/sqft
    Source: Bellator RE & Dev-Eastern Shor #305316 Report a problem

    Public tax history

    Tax history is unavailable.

    Neighborhood: 36527

    Nearby schools

    GreatSchools rating
    Schools provided by the listing agent
    • Elementary: Rockwell Elementary
    • Middle: Spanish Fort Middle
    • High: Spanish Fort High

    Source: The MLS. This data may not be complete. We recommend contacting the local school district to confirm school assignments for this home.

    Get a cash offer in 3 minutes
    Find out how much your home could sell for in as little as 3 minutes with a no-obligation cash offer.
    Estimated market value
    $467,400
    Get a cash offer in 3 minutes
    Find out how much your home could sell for in as little as 3 minutes with a no-obligation cash offer.
    Estimated market value
    $467,400