Skip main navigation
Sold
  • $828,350

    13084 SW Ascension Dr, Portland, OR 97223

    4beds
    2,947sqft
    Residential, Single Family Residence
    Built in 1997
    0.25 Acres Lot
    $835,400 Zestimate®
    $281/sqft
    $4,088 Estimated rent

    Home value

    $835,400

    $794,000 - $886,000

    $4,088/mo

    Zestimate® history
    Loading
    Loading...

    Owner options

    List your home for rent

    $4,088/mo

    Rent Zestimate®

    Find your next renter with Zillow Rental Manager. Plus, with online applications, you can quickly screen prospective tenants – for free.

    Learn more

    $4,088/mo

    Rent Zestimate®

    Refinance and save

    $5,012/mo

    Est. payment

    Refinancing to a lower rate could help reduce your monthly payments and save thousands over the life of the loan.

    See today's rates

    $5,012/mo

    Est. payment

    Explore your selling options

    Work with a Zillow partner agent

    Leverage their expertise and Zillow's premium Showcase listings to get your home seen by more buyers.

    Get started

    List with your own agent

    Get your home in front of millions of buyers by listing it on Zillow.

    Learn how to do it

    Sell it yourself

    Take full control of how buyers see your home on Zillow by listing For Sale by Owner (FSBO).

    List your home

    What's special

    Oversized three-car garageSpa-inspired bathroomLush expansive fenced backyardWalk-in closetFormal dining roomCozy den or officeSurrounded by mature trees
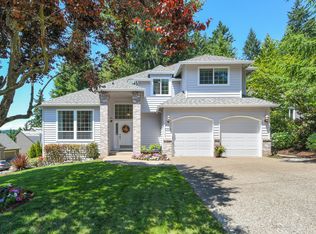
    Welcome to this stunning home set on a quarter-acre lot, where thoughtful design and quality finishes come together beautifully. As you step inside, gorgeous hardwood floors guide you through the main level, where natural light fills the open living spaces. Two inviting living rooms, each with its own fireplace, are perfect for relaxing or entertaining, along with a formal dining room for gatherings and a cozy den or office that can easily serve as a fourth bedroom.The heart of the home is the gourmet kitchen, featuring granite countertops, stainless steel appliances, a built-in double oven, a gas cook island, and even a wine closet for your favorite bottles. The built-in bench seating in the breakfast nook offers a warm, casual spot for morning coffee or family meals.Upstairs, the primary suite feels like a private retreat, with a spa-inspired bathroom boasting heated travertine tile floors, a soaking tub, and a walk-in closet. Two additional spacious bedrooms offer comfort and versatility for family or guests, and a bonus room for a play area, media room, home office or additional bedroom.Step outside to a lush, expansive fenced backyard surrounded by mature trees, offering both beauty and privacy. A large patio sets the stage for outdoor dining, gatherings, or quiet evenings under the stars. The oversized three-car garage is a standout, complete with custom cabinets, overhead storage, and epoxy flooring—ideal for organization and projects. For added peace of mind, the home features a 50-year roof installed in 2020, and Leafguard gutters ensuring years of protection and durability.Enjoy the many restaurants and recreational opportunities in the nearby Progress Ridge Shopping Center as well as desirable Tigard-Tualatin District schools. From the inviting flow of the living spaces to the thoughtful upgrades throughout and unbeatable location- this home is truly one of a kind. Schedule a showing today!

    Zillow last checked:

    Listing updated:

    Listed by:

    Aubrey Martin 503-443-8889,

    Keller Williams Sunset Corridor

    Bought with:

    Dustin Pruitt, 201213029

    Windermere Northwest Living

    Source: RMLS (OR),MLS#: 653261109MLS Logo

    Facts & features

    Interior

    Bedrooms & bathrooms
    • Bedrooms: 4
    • Bathrooms: 3
    • Full bathrooms: 2
    • Partial bathrooms: 1
    • Main level bathrooms: 1
    Rooms
    • Room types: Bedroom 4, Bonus Room, EatingArea, Bedroom 2, Bedroom 3, Dining Room, Family Room, Kitchen, Living Room, Primary Bedroom
    Primary bedroom
    • Features: Bathroom, Ceiling Fan, Builtin Oven, Closet, Double Sinks, High Ceilings, Soaking Tub, Suite, Walkin Closet, Walkin Shower, Wallto Wall Carpet
    • Level: Upper
    • Area: 238
    • Dimensions: 17 x 14
    Bedroom 2
    • Features: Hardwood Floors, Closet
    • Level: Upper
    • Area: 120
    • Dimensions: 12 x 10
    Bedroom 3
    • Features: Closet, Wallto Wall Carpet
    • Level: Upper
    • Area: 121
    • Dimensions: 11 x 11
    Bedroom 4
    • Features: Ceiling Fan, French Doors, Hardwood Floors, Closet, Wainscoting
    • Level: Main
    • Area: 154
    • Dimensions: 14 x 11
    Dining room
    • Features: Hardwood Floors, High Ceilings, Wainscoting
    • Level: Main
    • Area: 121
    • Dimensions: 11 x 11
    Family room
    • Features: Builtin Features, Ceiling Fan, Fireplace, Hardwood Floors
    • Level: Main
    • Area: 225
    • Dimensions: 15 x 15
    Kitchen
    • Features: Cook Island, Dishwasher, Eating Area, Gas Appliances, Pantry, Double Oven, Free Standing Refrigerator, Granite
    • Level: Main
    • Area: 224
    • Width: 14
    Living room
    • Features: Fireplace, Hardwood Floors, High Ceilings
    • Level: Main
    • Area: 195
    • Dimensions: 15 x 13
    Heating
    • Forced Air, Fireplace(s)
    Cooling
    • Central Air
    Appliances
    • Included: Appliance Garage, Built In Oven, Dishwasher, Disposal, Double Oven, Gas Appliances, Stainless Steel Appliance(s), Wine Cooler, Washer/Dryer, Free-Standing Refrigerator, Gas Water Heater
    • Laundry: Laundry Room
    Features
    • Ceiling Fan(s), Granite, High Ceilings, Vaulted Ceiling(s), Wainscoting, Closet, Built-in Features, Cook Island, Eat-in Kitchen, Pantry, Bathroom, Double Vanity, Soaking Tub, Suite, Walk-In Closet(s), Walkin Shower, Kitchen Island
    • Flooring: Hardwood, Heated Tile, Tile, Wall to Wall Carpet
    • Doors: French Doors, Sliding Doors
    • Windows: Double Pane Windows, Vinyl Frames
    • Basement: Crawl Space
    • Number of fireplaces: 2
    • Fireplace features: Gas, Wood Burning
    Interior area
    • Total structure area: 2,947
    • Total interior livable area: 2,947 sqft

    Property

    Parking
    • Total spaces: 3
    • Parking features: Driveway, Garage Door Opener, Attached
    • Attached garage spaces: 3
    • Has uncovered spaces: Yes
    Accessibility
    • Accessibility features: Garage On Main, Utility Room On Main, Walkin Shower, Accessibility
    Features
    • Levels: Two
    • Stories: 2
    • Patio & porch: Patio
    • Exterior features: Yard
    • Fencing: Fenced
    • Has view: Yes
    • View description: Trees/Woods
    Lot
    • Size: 0.25 Acres
    • Features: Level, Private, Trees, SqFt 10000 to 14999
    Details
    • Additional structures: ToolShed
    • Parcel number: R2055805

    Construction

    Type & style
    • Home type: SingleFamily
    • Architectural style: Traditional
    • Property subtype: Residential, Single Family Residence
    Materials
    • Cement Siding
    • Foundation: Concrete Perimeter
    • Roof: Composition
    Condition
    • Resale
    • New construction: No
    • Year built: 1997
    Details
    • Warranty included: Yes

    Utilities & green energy

    • Gas: Gas
    • Sewer: Public Sewer
    • Water: Public

    Community & HOA

    HOA
    • Has HOA: No
    Location
    • Region: Portland

    Financial & listing details

    • Price per square foot: $281/sqft
    • Tax assessed value: $770,980
    • Annual tax amount: $9,625
    • Date on market: 11/13/2025
    • Cumulative days on market: 5 days
    • Listing terms: Cash,Conventional,FHA,VA Loan
    • Road surface type: Paved

    Price history

    DateEventPrice
    12/10/2025Sold$828,350+1%$281/sqft
    Source: RMLS (OR) #653261109 Report a problem
    11/18/2025Pending sale$819,900$278/sqft
    Source: RMLS (OR) #653261109 Report a problem
    11/13/2025Listed for sale$819,900+33.3%$278/sqft
    Source: RMLS (OR) #653261109 Report a problem
    4/23/2018Sold$614,900$209/sqft
    Source: RMLS (OR) #18014321 Report a problem
    3/19/2018Pending sale$614,900$209/sqft
    Source: Beaverton - WEICHERT, REALTORS - Elite #18014321 Report a problem
    3/15/2018Listed for sale$614,900+51.3%$209/sqft
    Source: Beaverton - WEICHERT, REALTORS - Elite #18014321 Report a problem
    3/13/2012Sold$406,500+9.9%$138/sqft
    Source: RMLS (OR) #11512571 Report a problem
    12/6/2001Sold$370,000+25.4%$126/sqft
    Source: Public Record Report a problem
    12/10/1997Sold$295,000+347%$100/sqft
    Source: Public Record Report a problem
    1/3/1997Sold$66,000$22/sqft
    Source: Public Record Report a problem

    Public tax history

    YearProperty taxesTax assessment
    2025$9,626 +9.6%$514,950 +3%
    2024$8,779 +2.8%$499,960 +3%
    2023$8,544 +3%$485,400 +3%
    2022$8,299 +2.6%$471,270
    2021$8,090 +3.1%--
    2020$7,847 +5.9%$444,230 +3%
    2019$7,407 +3.6%$431,300
    2018$7,149 $431,300 +6.1%
    2017$7,149 +7.8%$406,550 +3%
    2016$6,630 $394,710 +3%
    2015$6,630 +6%$383,220 +3%
    2014$6,254 +6.5%$372,060 +3%
    2013$5,871 +6.5%$361,230 +3%
    2012$5,511 +1%$350,710 -11.6%
    2011$5,457 +2.5%$396,600 -1.5%
    2010$5,323 -0.5%$402,690 -8.3%
    2009$5,348 +4.5%$439,120 -11.2%
    2008$5,120 +2.7%$494,740 -10.7%
    2007$4,983 +7.7%$554,040 +4.6%
    2006$4,627 -0.7%$529,590 +27.5%
    2005$4,662 +3.2%$415,310 +12%
    2004$4,516 +2.3%$370,890 +3.7%
    2003$4,414 +1.5%$357,660 +6.1%
    2002$4,348 +9.7%$337,020 +1.9%
    2001$3,964 +7.2%$330,600 +2.7%
    2000$3,697 $321,790
    Find assessor info on the county website

    Neighborhood: West Tigard

    Nearby schools

    GreatSchools rating
    Schools provided by the listing agent
    • Elementary: Mary Woodward
    • Middle: Fowler
    • High: Tigard

    Source: RMLS (OR). This data may not be complete. We recommend contacting the local school district to confirm school assignments for this home.

    Get a cash offer in 3 minutes
    Find out how much your home could sell for in as little as 3 minutes with a no-obligation cash offer.
    Estimated market value
    $835,400
    Get a cash offer in 3 minutes
    Find out how much your home could sell for in as little as 3 minutes with a no-obligation cash offer.
    Estimated market value
    $835,400