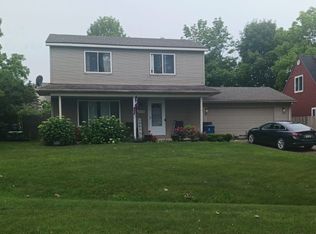
Located in the highly sought-after Lake Fenton School District, this well-maintained 4-bedroom, 2-bath home offers beautiful sunrise views over Lake Fenton, numerous recent updates, and a convenient location close to everything you need. Inside, you'll find a bright, inviting interior featuring a main floor primary bedroom, updated flooring, a refreshed kitchen, renovated bathrooms, new carpet (2025), and new blinds throughout. The spacious eat-in kitchen is filled with natural light and is equipped with a reverse osmosis water filtration system that also supplies the refrigerator water line. Downstairs, the basement has been enhanced with new flooring, a new drop ceiling, and spray foam insulation (2025), creating comfortable, functional additional living space. Step outside to enjoy the shaded backyard, complete with a deck, garden shed, and plenty of room for gardening, entertaining, or simply relaxing outdoors. Updated exterior siding adds to the home's curb appeal, while the location offers easy access to the expressway, nearby schools, and Lake Fenton public access, located less than a mile away for convenient boating, fishing, and year-round recreation. Combining thoughtful updates, beautiful lake views, and a prime location, this move-in-ready home is an excellent opportunity to enjoy everything the Lake Fenton area has to offer.
Sold for $315,000
Zillow last checked:
Listing updated:
Bought with:
Jackie Ream, 6501410213
Wentworth Real Estate Group
Source: Realcomp II,MLS#: 20261056896
Price history
| Date | Event | Price |
|---|---|---|
| 8/20/2026 | Sold | $315,000$165/sqft |
Source:  Realcomp II #20261056896 Report a problem Realcomp II #20261056896 Report a problem | ||
| 8/2/2026 | Pending sale | $315,000$165/sqft |
Source: Realcomp II #20261056896 Report a problem | ||
| 7/23/2026 | Listed for sale | $315,000+21.2%$165/sqft |
Source: Realcomp II #20261056896 Report a problem | ||
| 6/17/2022 | Sold | $259,900+4%$136/sqft |
Source: Realcomp II #2220033079 Report a problem | ||
| 5/9/2022 | Pending sale | $249,900$131/sqft |
Source: Realcomp II #2220033079 Report a problem | ||
| 5/5/2022 | Listed for sale | $249,900$131/sqft |
Source: Realcomp II #2220033079 Report a problem | ||
Get a cash offer in 3 minutes
Find out how much your home could sell for in as little as 3 minutes with a no-obligation cash offer.
Estimated market value
$315,600
