Skip main navigation
Off market
  • $5,061,700

    13084 Via Grimaldi, Del Mar, CA 92014

    4beds
    4,400sqft
    SingleFamily
    Built in 2002
    9,099 Square Feet Lot
    $5,061,700 Zestimate®
    $1,150/sqft
    $7,636 Estimated rent

    Home value

    $5,061,700

    $4.71M - $5.52M

    $7,636/mo

    Zestimate® history
    Loading
    Loading...

    Owner options

    List your home for rent

    $7,636/mo

    Rent Zestimate®

    Find your next renter with Zillow Rental Manager. Plus, with online applications, you can quickly screen prospective tenants – for free.

    Learn more

    $7,636/mo

    Rent Zestimate®

    Refinance and save

    $32,238/mo

    Est. payment

    Refinancing to a lower rate could help reduce your monthly payments and save thousands over the life of the loan.

    See today's rates

    $32,238/mo

    Est. payment

    Explore your selling options

    Work with a Zillow partner agent

    Leverage their expertise and Zillow's premium Showcase listings to get your home seen by more buyers.

    Get started

    List with your own agent

    Get your home in front of millions of buyers by listing it on Zillow.

    Learn how to do it

    Sell it yourself

    Take full control of how buyers see your home on Zillow by listing For Sale by Owner (FSBO).

    List your home

    What's special

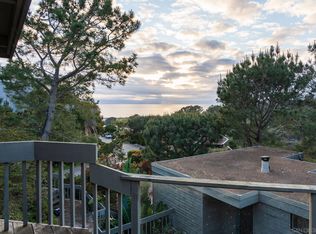
    Much like the timeless and classical artistry that served as a guiding light for Richard Meier, whom the home was inspired by, the concepts of site, order, and the use of natural light drove the design of 13084 Via Grimaldi to ultimately bestow upon us the stunning masterpiece that the residence is today. Natural light was a fundamental, central element to all of Meier’s work and this Batter Kay designed home truly exemplifies that. With walls of glass that not only serve to illuminate the space throughout the course of the day, but also serve to frame in the diverse, picturesque views that can be enjoyed from nearly every window in the home. From the famous mesa walls and whitewater at Torrey Pines State Beach, to the tranquil ebb and flow of the tides at Los Peñasquitos Lagoon, and even the captivating sandstone, naturally sculpted canyons of the Torrey Pines Reserve. All of these visually stimulating vignettes can be enjoyed from the comfort of your own private and serene hilltop retreat. To live here would most certainly feel as though time has somehow slowed down, just for you. Providing the unparalleled opportunity to bask in the grand spaces of the home, complemented by vaulted ceilings, thoughtful orientations, and the finest of finishes. The oversized lot, and it’s proximity to the Reserve extension, is sure to leave any visitors to the home with a sense of connection and cohesion with the natural world surrounding them. For a home to have a profoundly deep and positive impact on not only your demeanor, but also your feelings, is a rarely achieved milestone typically reserved for world-class architecture. We are confident this magnificent residence will do just that. For more information visit www.ViaGrimaldiSanDiego.com/mls

    This property is off market, which means it's not currently listed for sale or rent on Zillow. This may be different from what's available on other websites or public sources.

    Facts & features

    Interior

    Bedrooms & bathrooms
    • Bedrooms: 4
    • Bathrooms: 3
    • Full bathrooms: 3
    Heating
    • Forced air, Gas
    Cooling
    • Central
    Appliances
    • Included: Dishwasher, Dryer, Freezer, Microwave, Range / Oven, Refrigerator, Washer
    Features
    • Flooring: Tile, Carpet, Hardwood
    • Has fireplace: Yes
    Interior area
    • Total interior livable area: 4,400 sqft

    Property

    Parking
    • Total spaces: 2
    • Parking features: Garage - Attached
    Features
    • Exterior features: Stucco
    • Fencing: Partial
    • Has view: Yes
    • View description: Park, Territorial, Water
    • Has water view: Yes
    • Water view: Water
    Lot
    • Size: 9,099 sqft
    • Topography: Bluff/Canyon Rim
    Details
    • Parcel number: 3010615100
    • Zoning: R-1:SINGLE

    Construction

    Type & style
    • Home type: SingleFamily
    Materials
    • Roof: Composition
    Condition
    • Year built: 2002

    Community & neighborhood

    Location
    • Region: Del Mar

    Other

    Other facts
    • Sale/Rent: For Sale
    • Fencing: Partial
    • Heat Equipment: Forced Air Unit
    • Heat Source: Natural Gas
    • Laundry Location: Laundry Room
    • Laundry Utilities: Gas, Electric
    • Ownership: Fee Simple
    • Patio: Deck, Slab, Balcony
    • Sales Restrictions: N/K
    • Cooling: Central Forced Air
    • Sewer/Septic: Sewer Connected
    • Water: Meter on Property
    • Roof: Composition
    • Pool: N/K
    • Floor Coverings: Carpet, Tile, Wood, Stone, Granite
    • Water Heater Type: Gas, Tankless
    • Prop Restrictions Known: None Known
    • Guest House: N/K
    • Exterior: Stucco
    • Site: Public Street, West of I-5
    • Searchable Rooms: Dining Room/Separate, Master Retreat, Formal Entry, Office, Loft, Sauna/Steam, Living Room, Master Bedroom, Master Bathroom, Walk-In Pantry, Laundry, Family Kitchen, Walk-In Closet, Kitchen, Retreat
    • View: Parklike, Panoramic, Ocean, Panoramic Ocean, Lagoon/Estuary
    • Frontage: Open Space
    • Topography: Bluff/Canyon Rim
    • Stories: 3 Story
    • Miscellaneous: Greenhouse
    • Community: DEL MAR
    • Market Area: Coastal North
    • Age Restrictions: N/K
    • Equipment: Dishwasher, Disposal, Garage Door Opener, Microwave, Refrigerator, Solar Panels, Built In Range, Electric Oven, Gas Range
    • Security: Security System
    • Skirting: Unknown
    • Fireplace: FP in Living Room, FP in Master BR
    • Bedrooms: 4
    • Bedrooms Total: 4
    • Bedroom 3 Dimensions: 11X10
    • Optional Bedrooms: 0
    • Zoning: R-1:SINGLE
    • Bedroom 4 Dimensions: 10x10
    • Fireplaces(s): 2
    • Dining Room Dimensions: 14x12
    • Extra Room 1 Dimensions: 12x11
    • Master Bedroom Dimensions: 16X15
    • Bedroom 2 Dimensions: 17x14
    • Neighborhood: Del Mar
    • Breakfast Area Dimensions: 13x10
    • Family Room Dimensions: 16x10
    • Kitchen Dimensions: 16x20
    • Extra Room 2 Dimensions: 13x5
    • Assessors Parcel #: 301-061-51-00
    • Ownership: Fee Simple

    Price history

    DateEventPrice
    10/27/2021Sold$4,165,000-4.8%$947/sqft
    Source: Public Record Report a problem
    8/29/2021Pending sale$4,375,000$994/sqft
    Source: CRMLS #NDP2108876 Report a problem
    7/30/2021Listed for sale$4,375,000+20.7%$994/sqft
    Source: CRMLS #NDP2108876 Report a problem
    8/1/2019Listing removed$3,625,000$824/sqft
    Source: Compass #190023093 Report a problem
    4/29/2019Listed for sale$3,625,000-4.3%$824/sqft
    Source: Compass #190023093 Report a problem
    1/29/2016Listing removed$3,788,000$861/sqft
    Source: Barry Estates Report a problem
    11/16/2015Listed for sale$3,788,000$861/sqft
    Source: Barry Estates Report a problem
    10/14/2015Listing removed$3,788,000$861/sqft
    Source: Barry Estates Report a problem
    8/5/2015Listed for sale$3,788,000-4.1%$861/sqft
    Source: Owner Report a problem
    10/11/2013Listing removed$3,950,000$898/sqft
    Source: Pacific Sotheby's International Realty #130009779 Report a problem
    8/10/2013Listed for sale$3,950,000$898/sqft
    Source: Pacific Sotheby's International Realty #130009779 Report a problem
    7/2/2013Listing removed$3,950,000$898/sqft
    Source: Pacific Sotheby's International Realty #130009779 Report a problem
    2/28/2013Price change$3,950,000+6.9%$898/sqft
    Source: Pacific Sotheby's Int'l Realty #130009779 Report a problem
    9/26/2012Price change$3,695,000+0.3%$840/sqft
    Source: RE/MAX DISTINCTIVE #120048447 Report a problem
    2/10/2012Listed for sale$3,685,000$838/sqft
    Source: The Michael Taylor Group / Prudential Ca Report a problem

    Public tax history

    YearProperty taxesTax assessment
    2025$48,034 +3.1%$4,419,931 +2%
    2024$46,577 +2.2%$4,333,266 +2%
    2023$45,557 +1.6%$4,248,300 +2%
    2022$44,831 +100.7%$4,165,000 +97.7%
    2021$22,332 -0.9%$2,106,844 +1%
    2020$22,527 +3.2%$2,085,241 +2%
    2019$21,828 +3.4%$2,044,355 +2%
    2018$21,116 +1.9%$2,004,271 +2%
    2017$20,719 +3.4%$1,964,972 +2%
    2016$20,046 +1.5%$1,926,444 +1.5%
    2015$19,746 +2.1%$1,897,508 +2%
    2014$19,340 $1,860,340 +0.5%
    2013-- $1,851,933 +2%
    2012-- $1,815,621 +2%
    2011-- $1,780,022 +0.8%
    2010-- $1,766,719 -0.2%
    2009-- $1,770,917 +2%
    2008-- $1,736,194 +2%
    2007-- $1,702,152 +2%
    2006-- $1,668,777 +2.4%
    2005-- $1,629,194 +2%
    2004-- $1,597,250 +1.9%
    2003-- $1,567,977 +23.9%
    2002-- $1,265,233 +54.9%
    2001-- $816,714

    Find assessor info on the county website

    Neighborhood: Del Mar Heights

    Nearby schools

    GreatSchools rating
    Schools provided by the listing agent
    • District: SAN DIEGUITO UNION HIGH

    Source: The MLS. This data may not be complete. We recommend contacting the local school district to confirm school assignments for this home.

    Get a cash offer in 3 minutes
    Find out how much your home could sell for in as little as 3 minutes with a no-obligation cash offer.
    Estimated market value
    $5,061,700
    Get a cash offer in 3 minutes
    Find out how much your home could sell for in as little as 3 minutes with a no-obligation cash offer.
    Estimated market value
    $5,061,700