NORTH EAST Facing! Welcome to the Amazing 5 bed 3 bath home in the Creekside at Preston Subdivision FRISCO ISD. The family room is open to the kitchen creating a perfect place for gatherings & entertaining. A separate open living area works well as additional living space or designated office area. Home has breakfast area as well as a larger dining area. 1st floor also boasts an In-law Suite and full bath which is perfect for multigenerational living situations. The 2nd floor boasts a massive game room lounge area. A sprawling primary bedroom with an oversized ensuite bath with double walk in closets are ideal. Three large bedrooms and another full bath down the hall provides ample space to spread out in this great home. Located near parks, trails, golf courses, shopping, schools & dining and more. An ideal commute to many nearby companies. This home is very spacious and well kept.
For sale
Price cut: $16.5K (9/12)
$448,500
13085 Minnow Way, Frisco, TX 75035
5beds
3,445sqft
Single Family Residence
Built in 2007
6,534 Square Feet Lot
$-- Zestimate®
$130/sqft
$42/mo HOA
What's special
Designated office areaThree large bedroomsLarger dining areaOversized ensuite bathBreakfast areaSprawling primary bedroom
- 52 days
- 1,155
- 65
Zillow last checked:
Listing updated:
Listed by:
Shubhra Bhattacharya 0621571 214-507-3006,
RE/MAX DFW Associates 972-312-9000
Source: NTREIS,MLS#: 21343899
Facts & features
Interior
Bedrooms & bathrooms
- Bedrooms: 5
- Bathrooms: 3
- Full bathrooms: 3
Primary bedroom
- Level: Second
- Dimensions: 1 x 1
Bedroom
- Level: First
- Dimensions: 1 x 1
Bedroom
- Level: Second
- Dimensions: 1 x 1
Bedroom
- Level: Second
- Dimensions: 1 x 1
Bedroom
- Level: Second
- Dimensions: 1 x 1
Primary bathroom
- Level: Second
- Dimensions: 1 x 1
Dining room
- Level: First
- Dimensions: 1 x 1
Dining room
- Level: First
- Dimensions: 1 x 1
Family room
- Level: First
- Dimensions: 1 x 1
Other
- Level: First
- Dimensions: 1 x 1
Other
- Level: Second
- Dimensions: 1 x 1
Game room
- Level: Second
- Dimensions: 1 x 1
Kitchen
- Level: First
- Dimensions: 1 x 1
Living room
- Level: First
- Dimensions: 1 x 1
Utility room
- Level: First
- Dimensions: 1 x 1
Heating
- Central, Electric
Cooling
- Central Air, Ceiling Fan(s)
Appliances
- Included: Dishwasher, Electric Cooktop, Electric Oven, Microwave
Features
- Decorative/Designer Lighting Fixtures, Double Vanity, Kitchen Island, Open Floorplan, Pantry, Walk-In Closet(s)
- Flooring: Carpet, Tile
- Has basement: No
- Number of fireplaces: 1
- Fireplace features: Decorative, Gas
Interior area
- Total interior livable area: 3,445 sqft
Video & virtual tour
Property
Parking
- Total spaces: 2
- Parking features: Door-Single, Garage, Garage Door Opener
- Attached garage spaces: 2
Features
- Levels: Two
- Stories: 2
- Pool features: None
- Fencing: Wood
Lot
- Size: 6,534 Square Feet
Details
- Parcel number: R925800G05801
Construction
Type & style
- Home type: SingleFamily
- Architectural style: Traditional,Detached
- Property subtype: Single Family Residence
Materials
- Brick
- Foundation: Slab
- Roof: Composition
Condition
- Resale
- Year built: 2007
Utilities & green energy
- Sewer: Public Sewer
- Water: Public
- Utilities for property: Sewer Available, Water Available
Community & HOA
Community
- Subdivision: Creekside At Preston Ph 4b
HOA
- Has HOA: Yes
- Services included: Association Management, Maintenance Structure
- HOA fee: $125 quarterly
- HOA name: Creekside At Preston
- HOA phone: 972-359-1548
Location
- Region: Frisco
Financial & listing details
- Price per square foot: $130/sqft
- Tax assessed value: $501,892
- Annual tax amount: $8,409
- Date on market: 7/29/2026
- Cumulative days on market: 53 days
- Listing terms: Cash,Conventional,FHA,VA Loan
Estimated market value
Not available
Estimated sales range
Not available
Not available
Price history
| Date | Event | Price |
|---|---|---|
| 9/12/2026 | Price change | $448,500-3.5%$130/sqft |
Source: NTREIS #21343899 Report a problem | ||
| 8/7/2026 | Price change | $465,000-4%$135/sqft |
Source: NTREIS #21343899 Report a problem | ||
| 7/29/2026 | Listed for sale | $484,500+136.5%$141/sqft |
Source: NTREIS #21343899 Report a problem | ||
| 11/23/2024 | Listing removed | $2,850$1/sqft |
Source: Zillow Rentals Report a problem | ||
| 11/14/2024 | Listed for rent | $2,850+14%$1/sqft |
Source: Zillow Rentals Report a problem | ||
| 11/30/2022 | Listing removed | -- |
Source: Zillow Rental Manager Report a problem | ||
| 11/9/2022 | Listed for rent | $2,500+19.3%$1/sqft |
Source: Zillow Rental Manager Report a problem | ||
| 11/3/2019 | Listing removed | $2,095$1/sqft |
Source: LEAP Property Management Report a problem | ||
| 10/10/2019 | Sold | -- |
Source: Agent Provided Report a problem | ||
| 9/27/2019 | Price change | $2,095-4.6%$1/sqft |
Source: LEAP Property Management Report a problem | ||
| 9/18/2019 | Listed for rent | $2,195+0.9%$1/sqft |
Source: LEAP Property Management Report a problem | ||
| 8/8/2019 | Listing removed | $2,175$1/sqft |
Source: LEAP Property Management Report a problem | ||
| 7/16/2019 | Price change | $2,175-4.4%$1/sqft |
Source: Leap Property Management #14130761 Report a problem | ||
| 7/3/2019 | Listed for rent | $2,275+5.8%$1/sqft |
Source: Leap Property Management #14130761 Report a problem | ||
| 7/20/2016 | Listing removed | $2,150+2.6%$1/sqft |
Source: LEAP Property Management Report a problem | ||
| 6/2/2014 | Listing removed | $2,095$1/sqft |
Source: LEAP Property Management Report a problem | ||
| 5/2/2014 | Listed for rent | $2,095$1/sqft |
Source: LEAP Property Management Report a problem | ||
| 5/26/2013 | Listing removed | $2,095$1/sqft |
Source: Leap Property Management #11946419 Report a problem | ||
| 5/4/2013 | Listed for rent | $2,095$1/sqft |
Source: LEAP Property Management Report a problem | ||
| 4/14/2013 | Listing removed | $204,900$59/sqft |
Source: RE/MAX Dallas Suburbs #11901089 Report a problem | ||
| 2/14/2013 | Listed for sale | $204,900$59/sqft |
Source: RE/MAX Dallas Suburbs #11901089 Report a problem | ||
| 12/21/2011 | Sold | -- |
Source: Public Record Report a problem | ||
Public tax history
| Year | Property taxes | Tax assessment |
|---|---|---|
| 2025 | $8,409 -5.6% | $501,892 -8.7% |
| 2024 | $8,907 +5.8% | $549,850 +10.4% |
| 2023 | $8,419 -3.9% | $498,098 +7.7% |
| 2022 | $8,757 +28.5% | $462,559 +33.3% |
| 2021 | $6,814 +4.2% | $347,095 +6.7% |
| 2020 | $6,538 +1.4% | $325,177 +2.9% |
| 2019 | $6,450 -5.3% | $316,000 -0.3% |
| 2018 | $6,812 +2.4% | $317,036 +1.4% |
| 2017 | $6,655 | $312,624 +3.3% |
| 2016 | $6,655 +50.2% | $302,537 +18.8% |
| 2015 | $4,429 | $254,570 +28.6% |
| 2014 | $4,429 | $198,000 -2.8% |
| 2013 | -- | $203,738 +4.5% |
| 2012 | -- | $194,995 -0.8% |
| 2011 | -- | $196,594 -5.9% |
| 2010 | -- | $208,914 -0.8% |
| 2009 | -- | $210,636 +0% |
| 2008 | -- | $210,619 +602.1% |
| 2007 | -- | $30,000 |
Find assessor info on the county website
Monthly payment
Est. payment
Payment breakdown
Explore the cost of this home by adjusting the details. Changes won't be saved.Climate risks
Neighborhood: Panther Creek
Nearby schools
Schools provided by the listing agent
- Elementary: Tadlock
- Middle: Maus
- High: Memorial
- District: Frisco ISD
Source: NTREIS. This data may not be complete. We recommend contacting the local school district to confirm school assignments for this home.

Similar homes
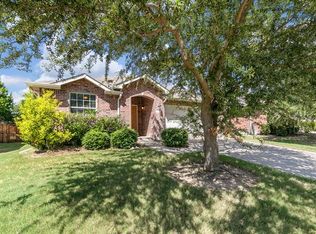
- $490,0004 bd3 ba2.4k sqft12441 Peak Cir, Frisco, TX 75035For Sale
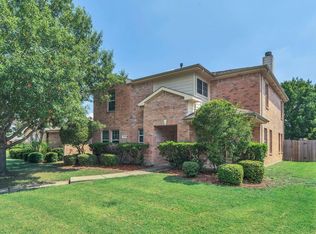 MLS ID #21367232, Greg Rice. NTREIS
 - $489,0005 bd3 ba3.1k sqft9220 Harrisburg Ln, McKinney, TX 75071For Sale
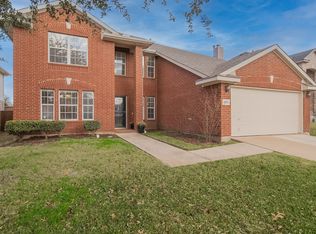 MLS ID #21373350, Veena Rajesh. NTREIS
 - $449,5004 bd2 ba2k sqft11202 Outpost Trl, Frisco, TX 75033For Sale
 MLS ID #21307590, Carly Medonich. NTREIS
 - $490,0005 bd3 ba2.9k sqft1128 Patch Grove Dr, Frisco, TX 75033For Sale
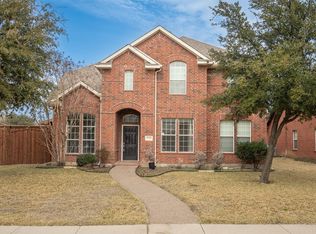 MLS ID #21161137, Kevin Andrews. NTREIS
