Skip main navigation
Off market
  • $460,700

    13085 N Ponce St, Dewey, AZ 86327

    3beds
    2,007sqft
    Single Family Residence
    Built in 2005
    6,969 Square Feet Lot
    $460,700 Zestimate®
    $230/sqft
    $2,248 Estimated rent

    Home value

    $460,700

    $428,000 - $498,000

    $2,248/mo

    Zestimate® history
    Loading
    Loading...

    Owner options

    List your home for rent

    $2,248/mo

    Rent Zestimate®

    Find your next renter with Zillow Rental Manager. Plus, with online applications, you can quickly screen prospective tenants – for free.

    Learn more

    $2,248/mo

    Rent Zestimate®

    Refinance and save

    $2,964/mo

    Est. payment

    Refinancing to a lower rate could help reduce your monthly payments and save thousands over the life of the loan.

    See today's rates

    $2,964/mo

    Est. payment

    Explore your selling options

    Work with a Zillow partner agent

    Leverage their expertise and Zillow's premium Showcase listings to get your home seen by more buyers.

    Get started

    List with your own agent

    Get your home in front of millions of buyers by listing it on Zillow.

    Learn how to do it

    Sell it yourself

    Take full control of how buyers see your home on Zillow by listing For Sale by Owner (FSBO).

    List your home

    What's special

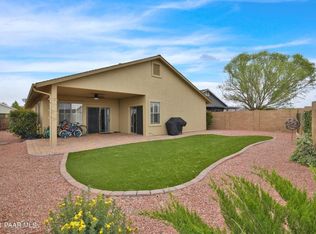
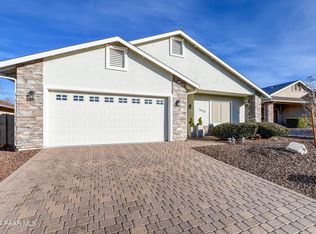
    Really Nice Upgraded Quailwood Meadows ''Finch'' Plan, 2019 SqFt, 3BD/2BA/2GAR + GreatRoom + Formal Living Rm, Single Level w/Serene Mountain Views & Backs to Open Area. Open Concept Kitchen w/Knotty Alder Raised Panel Stacked Cabinetry w/Crown Molding, Upgraded Appliances w/Convection Oven + SS Refrig, Closet Pantry, Tiled Dining Area, Recessed Lighting, Corian Counters & Dining Counter. GreatRoom w/Cozy Tiled Fireplace w/Wood Mantle & Sliding Door to Rear Covered Patio. Formal Living Rm/Den w/Arched Entry, 2 Tone Designer Paint, Lighted Ceiling Fan, Plantation Blinds & Carpet Flooring. Master w/Slider to Rear Yard, Plantation Blinds, Tiled Entry & Perimeter, New Lighted Ceiling Fan, Exec Height Marble Counter w/Dual Sinks, Glass Shower Doors & Spacious Walk-In Closet. See Upgrades List!

    This property is off market, which means it's not currently listed for sale or rent on Zillow. This may be different from what's available on other websites or public sources.
    Zillow last checked:

    Listing updated:

    Listed by:

    Terri Chase 928-925-9366,

    Windermere RE Northern AZ

    Bought with:

    Pam Winton, SA574269000

    Realty Executives Northern AZ

    Source: PAAR as distributed by MLS GRID,MLS#: 997726MLS Logo

    Facts & features

    Interior

    Bedrooms & bathrooms
    • Bedrooms: 3
    • Bathrooms: 2
    • Full bathrooms: 2
    Heating
    • Forced - Gas, Natural Gas
    Cooling
    • Ceiling Fan(s), Central Air
    Appliances
    • Included: Dishwasher, Disposal, Microwave, Oven, Range
    • Laundry: Wash/Dry Connection
    Features
    • Ceiling Fan(s), Solid Surface Counters, Wired for Data, Soaking Tub, Kit/Din Combo, Liv/Din Combo, Live on One Level, Marble Counters, Master Downstairs, High Ceilings, Walk-In Closet(s)
    • Flooring: Carpet, Tile
    • Windows: Aluminum Frames, Double Pane Windows, Screens
    • Basement: None,Slab
    • Has fireplace: Yes
    • Fireplace features: Gas
    Interior area
    • Total structure area: 2,007
    • Total interior livable area: 2,007 sqft

    Property

    Parking
    • Total spaces: 2
    • Parking features: Paver Block, Garage Door Opener
    • Garage spaces: 2
    Features
    • Patio & porch: Covered
    • Exterior features: Landscaping-Front, Landscaping-Rear, Level Entry, Native Species, Sprinkler/Drip, Storm Gutters
    • Fencing: Back Yard
    • Has view: Yes
    • View description: Bradshaw Mountain
    Lot
    • Size: 6,969 Square Feet
    • Topography: Level,Other Trees,Views
    Details
    • Parcel number: 278
    • Zoning: R1L-10

    Construction

    Type & style
    • Home type: SingleFamily
    • Architectural style: Contemporary,Ranch
    • Property subtype: Single Family Residence
    Materials
    • Frame, Stucco
    • Roof: Composition
    Condition
    • Year built: 2005
    Details
    • Builder name: Townsend Homes

    Utilities & green energy

    • Sewer: City Sewer
    • Water: Public
    • Utilities for property: Cable Available, Electricity Available, Natural Gas Available, Phone Available, Underground Utilities

    Community & HOA

    Community
    • Security: Smoke Detector(s)
    • Subdivision: Quailwood
    HOA
    • Has HOA: Yes
    • HOA fee: $313 semi-annually
    • HOA phone: 928-776-4479
    Location
    • Region: Dewey

    Financial & listing details

    • Price per square foot: $230/sqft
    • Annual tax amount: $2,057
    • Date on market: 8/18/2016
    • Cumulative days on market: 50 days
    • Exclusions: No
    • Electric utility on property: Yes
    • Road surface type: Paved

    Price history

    DateEventPrice
    11/18/2016Sold$256,000$128/sqft
    Source: PAAR as distributed by MLS GRID #997726 Report a problem

    Public tax history

    Tax history is unavailable.

    Neighborhood: 86327

    Nearby schools

    GreatSchools rating
    Get a cash offer in 3 minutes
    Find out how much your home could sell for in as little as 3 minutes with a no-obligation cash offer.
    Estimated market value
    $460,700
    Get a cash offer in 3 minutes
    Find out how much your home could sell for in as little as 3 minutes with a no-obligation cash offer.
    Estimated market value
    $460,700