Tucked away on a spacious corner lot in a quiet cul-de-sac, this 4-bedroom + bonus room, 2.5-bath beauty is serving privacy, personality, and jaw-dropping views. Set on nearly half an acre, you'll fall in love with the sweeping territorial, mountain, and Mount Baker vistas that make every sunrise, sunset, and happy hour feel a little more magical. The upper-level primary suite is the perfect escape, featuring a cozy propane fireplace, expansive view windows, UV-tinted shades, and remote-controlled window coverings. Thoughtful touches throughout include a stunning handcrafted illuminated bookshelf in the music room, a charming upstairs laundry chute, and upgrades designed to make life both beautiful and easy. This home is as smart as it is stylish with a high-efficiency hybrid heat pump water heater, catalytic wood stove, propane cooktop, supplemental propane heat, 50-amp EV charger, Ring security cameras, and a thoughtfully designed underground drainage system. Outside is where the magic happens—raised garden beds, a cozy fire pit, room to roam, and endless views. Host summer BBQs, enjoy starlit evenings with friends, or simply unwind on the deck with a glass of something delicious while Mount Baker steals the spotlight. This isn't just a home... it's the kind of place you'll never want to leave.
Sold
Listed by: Muljat Group • Brie Turoff Mueller
Bought with: Redfin
Zestimate®
$815,000
13085 Sunrise Drive, Mount Vernon, WA 98273
4beds
2,338sqft
Single Family Residence
Built in 1990
0.47 Acres Lot
$815,000 Zestimate®
$349/sqft
$3,785 Estimated rent
Home value
$815,000
$766,000 - $864,000
$3,785/mo
Zestimate® history
Owner options
List your home for rent
$3,785/mo
Rent Zestimate®
Find your next renter with Zillow Rental Manager. Plus, with online applications, you can quickly screen prospective tenants – for free.
$3,785/mo
Rent Zestimate®
Refinance and save
$4,955/mo
Est. payment
Refinancing to a lower rate could help reduce your monthly payments and save thousands over the life of the loan.
$4,955/mo
Est. payment
Explore your selling options
Work with a Zillow partner agent
Leverage their expertise and Zillow's premium Showcase listings to get your home seen by more buyers.
Get startedList with your own agent
Get your home in front of millions of buyers by listing it on Zillow.
Learn how to do itSell it yourself
Take full control of how buyers see your home on Zillow by listing For Sale by Owner (FSBO).
List your homeWhat's special
Room to roamCozy propane fireplaceEndless viewsCharming upstairs laundry chuteCatalytic wood stoveUpper-level primary suiteRaised garden beds
Zillow last checked:
Listing updated:
Listed by:
Brie Turoff Mueller,
Muljat Group
Bought with:
Maysaa Souki, 24003711
Redfin
Source: NWMLS as distributed by MLS GRID,MLS#: 2523712
Facts & features
Interior
Bedrooms & bathrooms
- Bedrooms: 4
- Bathrooms: 3
- Full bathrooms: 2
- 1/2 bathrooms: 1
- Main level bathrooms: 1
- Main level bedrooms: 1
Bedroom
- Level: Second
Bedroom
- Level: Second
Bedroom
- Level: Second
Bedroom
- Level: Main
Bathroom full
- Level: Second
Bathroom full
- Level: Second
Other
- Level: Main
Bonus room
- Level: Main
Heating
- Fireplace, Heat Pump, High Efficiency (Unspecified), Stove/Free Standing, Electric, Propane
Cooling
- High Efficiency (Unspecified)
Appliances
- Included: Dishwasher, Disposal, Dryer, Microwave, Refrigerator, Stove(s)/Range(s), Trash Compactor, Washer, Dishwasher(s), Dryer(s), Garbage Disposal, Microwave(s), Refrigerator(s), Washer(s)
Features
- Bath Off Primary, Ceiling Fan(s), Dining Room
- Flooring: Ceramic Tile, Hardwood, Carpet
- Windows: Dbl Pane/Storm Window
- Basement: None
- Number of fireplaces: 1
- Fireplace features: Gas, Wood Burning, Upper Level: 1, Fireplace
Interior area
- Total structure area: 2,338
- Total interior livable area: 2,338 sqft
Property
Parking
- Total spaces: 2
- Parking features: Driveway, Attached Garage, RV Parking
- Has attached garage: Yes
- Covered spaces: 2
Features
- Levels: Two
- Stories: 2
- Patio & porch: Bath Off Primary, Ceiling Fan(s), Dbl Pane/Storm Window, Dining Room, Fireplace, Fireplace (Primary Bedroom), Walk-In Closet(s), Wired for Generator
- Has view: Yes
- View description: Mountain(s), Territorial
Lot
- Size: 0.47 Acres
- Features: Corner Lot, Cul-De-Sac, Deck, Electric Car Charging, Patio, Propane, RV Parking
- Topography: Partial Slope
- Residential vegetation: Brush, Fruit Trees, Garden Space
Details
- Parcel number: P83519
- Zoning description: Jurisdiction: County
- Special conditions: Standard
- Other equipment: Leased Equipment: Propane, Wired for Generator
Construction
Type & style
- Home type: SingleFamily
- Architectural style: 2 Story
- Property subtype: Single Family Residence
Materials
- Wood Siding, Wood Products
- Foundation: Poured Concrete
- Roof: Composition
Condition
- Good
- Year built: 1990
Utilities & green energy
- Electric: Company: PSE
- Sewer: Septic Tank
- Water: Public, Company: PUD
- Utilities for property: Xfinity
Community & HOA
Community
- Subdivision: Mount Vernon
Location
- Region: Mount Vernon
Financial & listing details
- Price per square foot: $349/sqft
- Tax assessed value: $746,000
- Annual tax amount: $8,579
- Date on market: 6/28/2026
- Cumulative days on market: 29 days
- Listing terms: Conventional,FHA
- Inclusions: Dishwasher(s), Dryer(s), Garbage Disposal, Leased Equipment, Microwave(s), Refrigerator(s), Stove(s)/Range(s), Trash Compactor, Washer(s)
Price history
| Date | Event | Price |
|---|---|---|
| 7/23/2026 | Sold | $815,000-1.5%$349/sqft |
Source:  NWMLS as distributed by MLS GRID #2523712 Report a problem NWMLS as distributed by MLS GRID #2523712 Report a problem | ||
| 7/1/2026 | Pending sale | $827,000$354/sqft |
Source: NWMLS as distributed by MLS GRID #2523712 Report a problem | ||
| 6/3/2026 | Listed for sale | $827,000+13.3%$354/sqft |
Source: NWMLS as distributed by MLS GRID #2523712 Report a problem | ||
| 5/24/2023 | Sold | $730,000-2.5%$312/sqft |
Source: NWMLS as distributed by MLS GRID #2039624 Report a problem | ||
| 4/24/2023 | Pending sale | $749,000$320/sqft |
Source: NWMLS as distributed by MLS GRID #NWM2039624 Report a problem | ||
| 3/6/2023 | Listed for sale | $749,000+92.1%$320/sqft |
Source: NWMLS as distributed by MLS GRID #NWM2039624 Report a problem | ||
| 1/4/2007 | Sold | $390,000$167/sqft |
Source: NWMLS as distributed by MLS GRID #26187980 Report a problem | ||
Public tax history
| Year | Property taxes | Tax assessment |
|---|---|---|
| 2024 | $7,881 +4.4% | $746,000 |
| 2023 | $7,547 +7.7% | $746,000 +10% |
| 2022 | $7,005 | $678,400 +16.3% |
| 2021 | -- | $583,400 +18.9% |
| 2020 | $5,655 +17.6% | $490,800 +12.3% |
| 2019 | $4,807 -14.6% | $437,000 +3% |
| 2018 | $5,627 +14.5% | $424,300 +10.6% |
| 2017 | $4,913 -0.9% | $383,500 +13% |
| 2016 | $4,959 +22.8% | $339,400 |
| 2015 | $4,038 +8.4% | $339,400 +33% |
| 2013 | $3,723 | $255,200 |
| 2012 | $3,723 +2.3% | $255,200 -6.4% |
| 2011 | $3,641 | $272,600 -8.3% |
| 2010 | $3,641 -1.8% | $297,200 -15.9% |
| 2009 | $3,709 +3.4% | $353,300 |
| 2008 | $3,585 | $353,300 |
| 2007 | $3,585 +11.1% | $353,300 +54.3% |
| 2003 | $3,227 -1.7% | $229,000 |
| 2002 | $3,283 +2.1% | $229,000 |
| 2001 | $3,215 +17.5% | $229,000 +2.1% |
| 2000 | $2,736 | $224,200 |
Find assessor info on the county website
Neighborhood: 98273
Nearby homes
- $--1 Acres0 Sunrise Dr, Mount Vernon, WA 98273Off Market
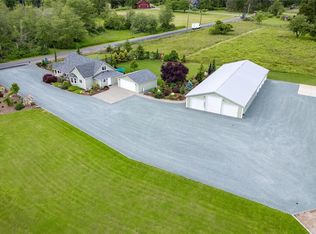
- $875,0003 bd3 ba2.4k sqft13286 Signe Rd, Mount Vernon, WA 98273Sold

- $1,025,0003 bd3 ba2k sqft21727 Swan Rd, Mount Vernon, WA 98273Sold
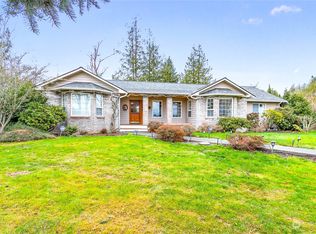
- $845,0003 bd3 ba2k sqft3741 Swan Rd, Mount Vernon, WA 98273Sold
- $890,0003 bd3 ba2.6k sqft13711 Trumpeter Ln, Mount Vernon, WA 98273Sold
- $--3.11 Acres0 Nhn Swan Rd, Mount Vernon, WA 98273Off Market
- $824,9003 bd3 ba1.6k sqft13622 Trumpeter Ln, Mount Vernon, WA 98273Sold
- $179,0005.42 Acres3074 Swan Rd, Mount Vernon, WA 98273Sold
Nearby schools
GreatSchools rating
- 3/10Centennial Elementary SchoolGrades: K-5Distance: 1.2 mi
- 5/10La Venture Middle SchoolGrades: 6-8Distance: 2.2 mi
- 5/10Mount Vernon High SchoolGrades: 9-12Distance: 3 mi
Get a cash offer in 3 minutes
Find out how much your home could sell for in as little as 3 minutes with a no-obligation cash offer.
Estimated market value
$815,000
Get a cash offer in 3 minutes
Find out how much your home could sell for in as little as 3 minutes with a no-obligation cash offer.
Estimated market value
$815,000
- Washington
- Skagit County
- Mount Vernon
- 98273
- 13085 Sunrise Drive
Nearby cities
Nearby neighborhoods
Nearby zip codes
Other Mount Vernon Topics
