Skip main navigation
Sold for $730,000
  • $730,000

    13085 Utopia Loop, Bradenton, FL 34211

    5beds
    3,765sqft
    Single Family Residence
    Built in 2018
    9,500 Square Feet Lot
    $729,900 Zestimate®
    $194/sqft
    $4,823 Estimated rent

    Home value

    $729,900

    $693,000 - $766,000

    $4,823/mo

    Zestimate® history
    Loading
    Loading...

    Owner options

    List your home for rent

    $4,823/mo

    Rent Zestimate®

    Find your next renter with Zillow Rental Manager. Plus, with online applications, you can quickly screen prospective tenants – for free.

    Learn more

    $4,823/mo

    Rent Zestimate®

    Refinance and save

    $4,937/mo

    Est. payment

    Refinancing to a lower rate could help reduce your monthly payments and save thousands over the life of the loan.

    See today's rates

    $4,937/mo

    Est. payment

    Explore your selling options

    Work with a Zillow partner agent

    Leverage their expertise and Zillow's premium Showcase listings to get your home seen by more buyers.

    Get started

    List with your own agent

    Get your home in front of millions of buyers by listing it on Zillow.

    Learn how to do it

    Sell it yourself

    Take full control of how buyers see your home on Zillow by listing For Sale by Owner (FSBO).

    List your home

    What's special

    Granite surfacesDedicated officePrivacy fencingManicured parkWalk-in storageDouble smart ovensThree additional downstairs bedrooms
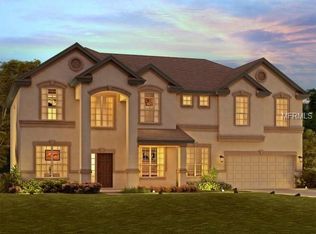
    Seller will consider offering $10,000 towards a rate buy down for prospective buyer. Where space, privacy, and effortless entertaining converge. Positioned across from a manicured park in the gated enclave of Serenity Creek at Lakewood Ranch, this 3,765-square-foot residence delivers the scale today’s buyers expect — without CDD fees. A grand yet welcoming floorplan unfolds with soaring 9’ ceilings, 8’ interior doors, and expansive sliders that dissolve the boundary between indoor and outdoor living. The chef’s kitchen anchors the home with granite surfaces, solid wood cabinetry, double smart ovens, a butler’s pantry, and walk-in storage — designed for both intimate dinners and large-scale entertaining. The main-level primary suite offers privacy and comfort, while three additional downstairs bedrooms and a dedicated office provide flexibility. Upstairs, a separate living retreat with bedroom and full bath creates an ideal guest or executive suite. Outdoors, a heated saltwater pool with remote automation and a fully appointed custom outdoor kitchen define the Florida lifestyle — enhanced by privacy fencing and open sky (no screen enclosure). Recent upgrades include a NEW ROOF (2024) and NEW HVAC (2024), delivering both aesthetic and structural confidence. Located in the heart of Lakewood Ranch, minutes to premier golf, fine dining, and coastal beaches — this is a rare opportunity to secure space, location, and long-term value in one of Florida’s most desirable master-planned communities. Vacant. Immediate occupancy available.

    Zillow last checked:

    Listing updated:

    Listing Provided by:

    Matthew Eorgan 727-492-8859,

    BHHS FLORIDA PROPERTIES GROUP 727-828-8615

    Bought with:

    Jennifer Velez, 3583135

    REDFIN CORPORATION

    Source: Stellar MLS,MLS#: TB8460821MLS LogoOriginating MLS: Suncoast Tampa

    Facts & features

    Interior

    Bedrooms & bathrooms
    • Bedrooms: 5
    • Bathrooms: 4
    • Full bathrooms: 4
    Primary bedroom
    • Features: Walk-In Closet(s)
    • Level: First
    • Area: 252 Square Feet
    • Dimensions: 14x18
    Bedroom 2
    • Features: Built-in Closet
    • Level: First
    • Area: 143 Square Feet
    • Dimensions: 11x13
    Bedroom 3
    • Features: Built-in Closet
    • Level: First
    • Area: 154 Square Feet
    • Dimensions: 11x14
    Bedroom 4
    • Features: Built-in Closet
    • Level: First
    • Area: 143 Square Feet
    • Dimensions: 11x13
    Bedroom 5
    • Features: Built-in Closet
    • Level: Second
    • Area: 156 Square Feet
    • Dimensions: 13x12
    Great room
    • Level: First
    Kitchen
    • Level: First
    Living room
    • Level: First
    Office
    • Level: First
    Heating
    • Central
    Cooling
    • Central Air
    Appliances
    • Included: Bar Fridge, Cooktop, Dishwasher, Disposal, Dryer, Electric Water Heater, Range, Range Hood, Refrigerator, Solar Hot Water, Washer
    • Laundry: Electric Dryer Hookup, Inside, Laundry Room, Washer Hookup
    Features
    • Built-in Features, Ceiling Fan(s), Primary Bedroom Main Floor, Solid Surface Counters, Split Bedroom, Thermostat, Walk-In Closet(s)
    • Flooring: Carpet, Tile
    • Doors: Outdoor Grill, Outdoor Kitchen, Sliding Doors
    • Has fireplace: No
    Interior area
    • Total structure area: 3,765
    • Total interior livable area: 3,765 sqft

    Property

    Parking
    • Total spaces: 3
    • Parking features: Garage - Attached
    • Attached garage spaces: 3
    Features
    • Levels: Two
    • Stories: 2
    • Exterior features: Outdoor Grill, Outdoor Kitchen, Rain Gutters
    • Has private pool: Yes
    • Pool features: Heated, In Ground, Salt Water, Self Cleaning
    • Fencing: Fenced,Vinyl
    • Has view: Yes
    • View description: Park/Greenbelt
    Lot
    • Size: 9,500 sqft
    • Residential vegetation: Mature Landscaping
    Details
    • Parcel number: 568408459
    • Zoning: RES
    • Special conditions: None

    Construction

    Type & style
    • Home type: SingleFamily
    • Property subtype: Single Family Residence
    Materials
    • Block, Stucco
    • Foundation: Slab
    • Roof: Shingle
    Condition
    • Completed
    • New construction: No
    • Year built: 2018

    Utilities & green energy

    • Sewer: Public Sewer
    • Water: Public
    • Utilities for property: BB/HS Internet Available, Cable Connected, Electricity Connected, Sewer Connected, Water Connected

    Community & neighborhood

    Community
    • Community features: Playground
    Location
    • Region: Bradenton
    • Subdivision: SERENITY CREEK REP OF TR N

    HOA & financial

    HOA
    • Has HOA: Yes
    • HOA fee: $172 monthly
    • Association name: Bill Ashby
    • Association phone: 941-870-5600
    Other fees
    • Pet fee: $0 monthly
    Other financial information
    • Total actual rent: 0

    Other

    Other facts
    • Listing terms: Assumable,Cash,Conventional,FHA,VA Loan
    • Ownership: Fee Simple
    • Road surface type: Asphalt

    Price history

    DateEventPrice
    5/11/2026Sold$730,000-3.9%$194/sqft
    Source: Stellar MLS #TB8460821 Report a problem
    4/10/2026Pending sale$759,900$202/sqft
    Source: Stellar MLS #TB8460821 Report a problem
    4/2/2026Price change$759,900-3.8%$202/sqft
    Source: Stellar MLS #TB8460821 Report a problem
    1/5/2026Listed for sale$789,900-7.1%$210/sqft
    Source: Stellar MLS #TB8460821 Report a problem
    9/27/2024Listing removed$849,999$226/sqft
    Source: Stellar MLS #U8232024 Report a problem
    8/21/2024Price change$849,999-5.5%$226/sqft
    Source: Stellar MLS #U8232024 Report a problem
    7/21/2024Price change$899,9000%$239/sqft
    Source: Stellar MLS #U8232024 Report a problem
    7/6/2024Price change$900,000-2.2%$239/sqft
    Source: Stellar MLS #U8232024 Report a problem
    6/28/2024Price change$920,000-0.5%$244/sqft
    Source: Stellar MLS #U8232024 Report a problem
    5/14/2024Price change$925,000-2.6%$246/sqft
    Source: Stellar MLS #U8232024 Report a problem
    4/23/2024Price change$950,000-4.9%$252/sqft
    Source: Stellar MLS #U8232024 Report a problem
    3/11/2024Price change$999,000-13.1%$265/sqft
    Source: Stellar MLS #U8232024 Report a problem
    2/23/2024Listed for sale$1,149,990+142.7%$305/sqft
    Source: Stellar MLS #U8232024 Report a problem
    12/3/2018Sold$473,800$126/sqft
    Source: Public Record Report a problem

    Public tax history

    YearProperty taxesTax assessment
    2025$10,262 +61.7%$699,125 +50%
    2024$6,347 +2.7%$466,189 +4.5%
    2023$6,180 +2.6%$446,075 +3%
    2022$6,021 -0.3%$433,083 +3%
    2021$6,040 +8.4%$420,469 +8.7%
    2020$5,571 +1.3%$386,794 +2.3%
    2019$5,499 $378,098 +656.2%
    2018$5,499 +594.7%$50,000
    2017$792 $50,000

    Find assessor info on the county website

    Neighborhood: 34211

    Nearby schools

    GreatSchools rating
    Get a cash offer in 3 minutes
    Find out how much your home could sell for in as little as 3 minutes with a no-obligation cash offer.
    Estimated market value
    $729,900
    Get a cash offer in 3 minutes
    Find out how much your home could sell for in as little as 3 minutes with a no-obligation cash offer.
    Estimated market value
    $729,900