Skip main navigation
Sold for $205,000
  • $205,000

    13085 W Cedar Drive #111, Lakewood, CO 80228

    1beds
    729sqft
    Condominium
    Built in 1984
    -- sqft lot
    $203,400 Zestimate®
    $281/sqft
    $1,398 Estimated rent

    Home value

    $203,400

    $191,000 - $216,000

    $1,398/mo

    Zestimate® history
    Loading
    Loading...

    Owner options

    List your home for rent

    $1,398/mo

    Rent Zestimate®

    Find your next renter with Zillow Rental Manager. Plus, with online applications, you can quickly screen prospective tenants – for free.

    Learn more

    $1,398/mo

    Rent Zestimate®

    Refinance and save

    $1,602/mo

    Est. payment

    Refinancing to a lower rate could help reduce your monthly payments and save thousands over the life of the loan.

    See today's rates

    $1,602/mo

    Est. payment

    Explore your selling options

    Work with a Zillow partner agent

    Leverage their expertise and Zillow's premium Showcase listings to get your home seen by more buyers.

    Get started

    List with your own agent

    Get your home in front of millions of buyers by listing it on Zillow.

    Learn how to do it

    Sell it yourself

    Take full control of how buyers see your home on Zillow by listing For Sale by Owner (FSBO).

    List your home

    What's special

    Private patioAda-accessible first-floor unitAttractive exteriorsConvenience of in-unit laundryStainless steel appliancesCounter seatingImpeccably cared-for grounds
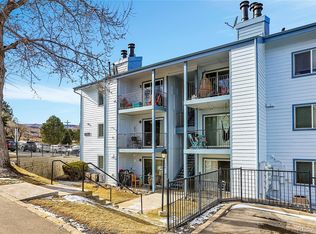
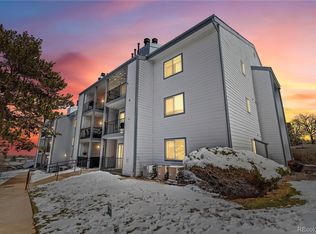
    Welcome to this beautifully maintained Green Mountain home! The community greets you with impeccably cared-for grounds and attractive exteriors that set the tone for what’s inside. This thoughtfully updated home features new luxury vinyl plank flooring throughout the main living areas, kitchen, and bedroom. The open-concept layout offers a seamless flow between the living, dining, and kitchen spaces, complete with counter seating, stainless steel appliances, a wood burning fireplace and the convenience of in-unit laundry. Start your mornings on the private patio with a cup of coffee, or take advantage of nearby open space and trails at Hayden Park, just steps from your front door. When it’s time to unwind, enjoy the pool and hot tub located just across the street. Tucked away from busy roads yet just minutes from shopping and dining along Union Boulevard, this location offers the perfect balance of peace and accessibility. With quick access to 6th Avenue, commuting is effortless. A 15 minute drive to Red Rocks Amphitheater for world class concerts. Within walking distance (1.3 miles) to the light rail for quick access to downtown, Black Hawk casinos, ski resorts and a one-of-a kind locations all across the front range. Ideal for those who are looking for a quaint setting with access to all that Colorado offers. This ADA-accessible, first-floor unit offers a beautiful setting with no rental restrictions. A real opportunity to live in the beautiful Lakewood foothills. Seller is motivated. All offers are welcome.

    Zillow last checked:

    Listing updated:

    Listed by:

    Janet Hopkins 303-910-8797 janethopkinsproperties@gmail.com,

    Your Castle Realty LLC

    Bought with:

    Bree Williams, 100095103

    NAV Real Estate

    Source: REcolorado as distributed by MLS GRID,MLS#: 4077216MLS Logo

    Facts & features

    Interior

    Bedrooms & bathrooms
    • Bedrooms: 1
    • Bathrooms: 1
    • Full bathrooms: 1
    • Main level bathrooms: 1
    • Main level bedrooms: 1
    Bedroom
    • Description: Large Bedroom With Two Large Closets Across One Whole Wall
    • Features: Primary Suite
    • Level: Main
    • Area: 160 Square Feet
    • Dimensions: 10 x 16
    Bathroom
    • Description: Large Full Bath With Updated Tile And Vanity
    • Level: Main
    • Area: 55 Square Feet
    • Dimensions: 5 x 11
    Dining room
    • Description: Great Layout For A 4 Seated Table
    • Level: Main
    • Area: 90 Square Feet
    • Dimensions: 9 x 10
    Kitchen
    • Description: Open Kitchen With Bar Seating. All Stainless Steel Appliances
    • Level: Main
    • Area: 77 Square Feet
    • Dimensions: 11 x 7
    Laundry
    • Description: Laundry Closet In Unit
    • Level: Main
    • Area: 12 Square Feet
    • Dimensions: 3 x 4
    Living room
    • Description: Large Open Space Living Room With A Fireplace And Sliding Glass Door Leading To The Patio
    • Level: Main
    • Area: 187 Square Feet
    • Dimensions: 11 x 17
    Heating
    • Forced Air
    Cooling
    • Central Air
    Appliances
    • Included: Dishwasher, Disposal, Dryer, Oven, Range, Refrigerator, Washer
    • Laundry: In Unit
    Features
    • No Stairs
    • Flooring: Tile, Vinyl
    • Has basement: No
    • Number of fireplaces: 1
    • Fireplace features: Living Room
    • Common walls with other units/homes: End Unit
    Interior area
    • Total structure area: 729
    • Total interior livable area: 729 sqft
    • Finished area above ground: 729

    Property

    Parking
    • Total spaces: 1
    • Details: Reserved Spaces: 1
    Accessibility
    • Accessibility features: Accessible Approach with Ramp
    Features
    • Levels: One
    • Stories: 1
    • Entry location: Ground
    • Patio & porch: Patio
    • Has view: Yes
    • View description: Meadow
    Lot
    • Size: 9,554 Square Feet
    • Features: Open Space
    Details
    • Parcel number: 442203
    • Special conditions: Standard

    Construction

    Type & style
    • Home type: Condo
    • Property subtype: Condominium
    • Attached to another structure: Yes
    Materials
    • Wood Siding
    • Foundation: Slab
    Condition
    • Updated/Remodeled
    • Year built: 1984

    Utilities & green energy

    • Sewer: Public Sewer
    • Water: Public

    Community & HOA

    Community
    • Subdivision: Peaks At Green Mountain
    HOA
    • Has HOA: Yes
    • Amenities included: Pool, Spa/Hot Tub
    • HOA fee: $345 monthly
    • HOA name: The Peaks at Green Mountain
    • HOA phone: 720-961-5150
    Location
    • Region: Lakewood

    Financial & listing details

    • Price per square foot: $281/sqft
    • Tax assessed value: $233,443
    • Annual tax amount: $1,223
    • Date on market: 3/27/2026
    • Listing terms: Cash,Conventional,FHA,VA Loan
    • Exclusions: None
    • Ownership: Individual
    • Road surface type: Paved

    Price history

    DateEventPrice
    6/18/2026Sold$205,000$281/sqft
    Source: REcolorado as distributed by MLS GRID #4077216 Report a problem
    5/27/2026Pending sale$205,000$281/sqft
    Source: REcolorado as distributed by MLS GRID #4077216 Report a problem
    5/5/2026Price change$205,000-2.4%$281/sqft
    Source: REcolorado as distributed by MLS GRID #4077216 Report a problem
    4/11/2026Price change$210,000-2.3%$288/sqft
    Source: REcolorado as distributed by MLS GRID #4077216 Report a problem
    3/27/2026Listed for sale$215,000+79.2%$295/sqft
    Source: REcolorado as distributed by MLS GRID #4077216 Report a problem
    8/14/2015Sold$120,000+0%$165/sqft
    Source: Public Record Report a problem
    12/11/2012Listing removed$795$1/sqft
    Source: vFlyer Rentals Report a problem
    10/12/2012Listed for rent$795$1/sqft
    Source: vFlyer Rentals Report a problem
    3/2/2004Sold$119,950$165/sqft
    Source: Public Record Report a problem

    Public tax history

    YearProperty taxesTax assessment
    2025$1,223 +0.5%$14,590 +8.2%
    2024$1,217 -6.8%$13,489
    2023$1,306 -1.4%$13,489 -4.7%
    2022$1,324 +7.8%$14,153 -2.8%
    2021$1,229 $14,560 +7.3%
    2020$1,229 +1.3%$13,571
    2019$1,213 +24.8%$13,571 +29%
    2018$972 $10,519
    2017$972 +35.2%$10,519 +28.5%
    2016$719 $8,184
    2015$719 +42.8%$8,184 +54.4%
    2014$504 -10.5%$5,302
    2013$563 +2.1%$5,302 -11.4%
    2012$552 -19.6%$5,987
    2011$686 +0.2%$5,987 -20.1%
    2010$685 -8.3%$7,490
    2009$747 +0.2%$7,490 -8.1%
    2008$745 -11.4%$8,150
    2007$842 +2.3%$8,150 -10.6%
    2006$822 +8.7%$9,120 +11.2%
    2005$757 +60.1%$8,200
    2004$472 $8,200
    Find assessor info on the county website

    Neighborhood: Union Square

    Nearby schools

    GreatSchools rating
    Schools provided by the listing agent
    • Elementary: Foothills
    • Middle: Dunstan
    • High: Green Mountain
    • District: Jefferson County R-1

    Source: REcolorado as distributed by MLS GRID. This data may not be complete. We recommend contacting the local school district to confirm school assignments for this home.

    Get a cash offer in 3 minutes
    Find out how much your home could sell for in as little as 3 minutes with a no-obligation cash offer.
    Estimated market value
    $203,400
    Get a cash offer in 3 minutes
    Find out how much your home could sell for in as little as 3 minutes with a no-obligation cash offer.
    Estimated market value
    $203,400