Located on the picturesque Scenic View Mitchell Golf Course between #4 and #5, this custom home is situated perfectly to watch the players on the 5th green. Featuring a large open floor plan with custom kitchen opening to the living room and dining room. Large, cascading kitchen island is great for entertaining. The main level features a large primary bedroom with en-suite 5-piece bathroom. 2 additional bedrooms, hall bath and main floor laundry room complete the main floor. Large, open basement fully finished adds great additional living space. 2 large bedrooms and a bathroom with walk-in shower. 1.26 acres of lush green lawn surrounds you. Attached 3 stall garage and a long driveway welcome you home. Call today for a tour! A portion of the lot size is an easement to the golf course. Please call agent for additional details.
Sold for $405,000
$405,000
130850 Lashley Dr, Mitchell, NE 69357
5beds
3baths
1,891sqft
Single Family Residence
Built in 2017
-- sqft lot
$428,700 Zestimate®
$214/sqft
$2,124 Estimated rent
Home value
$428,700
Estimated sales range
Not available
$2,124/mo
Zestimate® history
Owner options
List your home for rent
$2,124/mo
Rent Zestimate®
Find your next renter with Zillow Rental Manager. Plus, with online applications, you can quickly screen prospective tenants – for free.
$2,124/mo
Rent Zestimate®
Refinance and save
$2,827/mo
Est. payment
Refinancing to a lower rate could help reduce your monthly payments and save thousands over the life of the loan.
$2,827/mo
Est. payment
Explore your selling options
Work with a Zillow partner agent
Leverage their expertise and Zillow's premium Showcase listings to get your home seen by more buyers.
Get startedList with your own agent
Get your home in front of millions of buyers by listing it on Zillow.
Learn how to do itSell it yourself
Take full control of how buyers see your home on Zillow by listing For Sale by Owner (FSBO).
List your homeWhat's special
Additional living spaceLong drivewayLarge open floor planCustom kitchenLarge cascading kitchen islandLush green lawnLarge primary bedroom
Zillow last checked:
Listing updated:
Listed by:
Trista Delunger,
CHAMPION REALTY LLC
Bought with:
Trista Delunger, 20080274
CHAMPION REALTY LLC
Source: SBCMLS,MLS#: 25883
Facts & features
Interior
Bedrooms & bathrooms
- Bedrooms: 5
- Bathrooms: 3
- Main level bathrooms: 2
- Main level bedrooms: 3
Dining room
- Features: Eat-in Kitchen
Kitchen
- Features: Luxury vinyl plank
Living room
- Features: Luxury vinyl plank
Basement
- Area: 1891
Heating
- Heat Pump, Gravity
Cooling
- Central Air
Appliances
- Included: Electric Range, Dishwasher, Disposal, Refrigerator, Microwave, Electric Water Heater
- Laundry: Main Level
Features
- Basement: Full,Finished
- Has fireplace: No
Interior area
- Total structure area: 3,782
- Total interior livable area: 1,891 sqft
- Finished area above ground: 1,891
Property
Parking
- Total spaces: 3
- Parking features: Attached, Garage Door Opener
- Attached garage spaces: 3
Features
- Patio & porch: Patio
Lot
- Features: Auto Und Sprnk, Established Yar
Details
- Parcel number: 010356479
Construction
Type & style
- Home type: SingleFamily
- Architectural style: Ranch
- Property subtype: Single Family Residence
Materials
- Hard Board
- Roof: Composition
Condition
- New construction: No
- Year built: 2017
Utilities & green energy
- Sewer: Septic Tank
- Water: Well
- Utilities for property: Electricity Available
Community & HOA
Location
- Region: Mitchell
Financial & listing details
- Price per square foot: $214/sqft
- Tax assessed value: $471,665
- Annual tax amount: $4,653
- Price range: $405K - $405K
- Date on market: 9/13/2024
- Road surface type: Paved
Price history
| Date | Event | Price |
|---|---|---|
| 3/24/2025 | Sold | $405,000-4.7%$214/sqft |
Source: SBCMLS #25883 Report a problem | ||
| 1/7/2025 | Pending sale | $425,000$225/sqft |
Source: SBCMLS #25883 Report a problem | ||
| 10/21/2024 | Price change | $425,000-2.3%$225/sqft |
Source: SBCMLS #25883 Report a problem | ||
| 9/13/2024 | Listed for sale | $435,000+14.5%$230/sqft |
Source: SBCMLS #25883 Report a problem | ||
| 3/10/2021 | Sold | $380,000-1.3%$201/sqft |
Source: SBCMLS #23122 Report a problem | ||
| 1/4/2021 | Price change | $385,000-1.3%$204/sqft |
Source: Owner Report a problem | ||
| 12/15/2020 | Listed for sale | $390,000-3.7%$206/sqft |
Source: Owner Report a problem | ||
| 9/30/2020 | Listing removed | $405,000$214/sqft |
Source: Local MLS #22209 Report a problem | ||
| 4/7/2020 | Price change | $405,000-1.2%$214/sqft |
Source: CHAMPION REALTY LLC #22209 Report a problem | ||
| 2/17/2020 | Price change | $410,000-3.5%$217/sqft |
Source: CHAMPION REALTY LLC #22209 Report a problem | ||
| 1/20/2020 | Listed for sale | $425,000$225/sqft |
Source: CHAMPION REALTY LLC #22209 Report a problem | ||
Public tax history
| Year | Property taxes | Tax assessment |
|---|---|---|
| 2025 | $4,456 -8.2% | $450,885 -3.5% |
| 2024 | $4,853 -11.6% | $467,340 +20.1% |
| 2023 | $5,489 +8.1% | $389,165 +18.6% |
| 2022 | $5,079 -1.7% | $328,040 |
| 2021 | $5,167 +6.8% | $328,040 +8.8% |
| 2020 | $4,837 -9.1% | $301,565 -2.8% |
| 2018 | $5,318 +1802.9% | $310,290 +1824.9% |
| 2017 | $279 +5.3% | $16,120 +0.1% |
| 2016 | $265 | $16,102 |
| 2015 | $265 +3.9% | $16,102 |
| 2014 | $255 -1.4% | $16,102 |
| 2012 | $259 | $16,102 +10.8% |
| 2011 | -- | $14,536 |
| 2010 | -- | $14,536 |
| 2009 | -- | $14,536 |
Find assessor info on the county website
Neighborhood: 69357
Nearby homes
- $428,0003 bd3 ba1.7k sqft131020 Lashley Dr, Mitchell, NE 69357Off Market
- $475,0005 bd3 ba2k sqft130929 Lashley Dr, Mitchell, NE 69357Sold
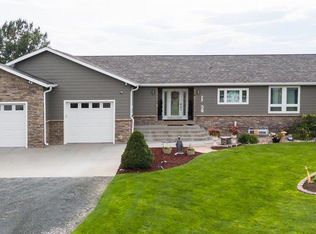
- $458,4003 bd3 ba1.9k sqft20530 First Tee Dr, Mitchell, NE 69357Off Market
- $2,0002 bd2 ba1.8k sqft20697 Hopper Dr, Mitchell, NE 69357Sold
- $397,2003 bd2 ba2k sqft20727 Hopper Dr, Scottsbluff, NE 69357Off Market
- $405,8003 bd2 ba2.1k sqft20757 Hopper Dr, Mitchell, NE 69357Off Market
- $245,7002 bd2 ba1k sqft20485 Highway 29, Mitchell, NE 69357Off Market
- $372,0004 bd3 ba1.8k sqft20813 Hopper Dr, Mitchell, NE 69357Off Market
Nearby schools
GreatSchools rating
- 7/10Mitchell Elementary SchoolGrades: PK-6Distance: 2.6 mi
- 9/10Mitchell Secondary SchoolGrades: 7-12Distance: 2.2 mi


Get pre-qualified for a loan
At Zillow Home Loans, we can pre-qualify you in as little as 5 minutes with no impact to your credit score.An equal housing lender. NMLS #10287.
- Nebraska
- Scotts Bluff County
- Mitchell
- 69357
- 130850 Lashley Dr
