Skip main navigation
Sold for $445,000
  • $445,000

    13086 Marcey Creek Rd #13086, Herndon, VA 20171

    2beds
    1,388sqft
    Condominium
    Built in 1999
    -- sqft lot
    $445,400 Zestimate®
    $321/sqft
    $2,634 Estimated rent

    Home value

    $445,400

    $423,000 - $468,000

    $2,634/mo

    Zestimate® history
    Loading
    Loading...

    Owner options

    List your home for rent

    $2,634/mo

    Rent Zestimate®

    Find your next renter with Zillow Rental Manager. Plus, with online applications, you can quickly screen prospective tenants – for free.

    Learn more

    $2,634/mo

    Rent Zestimate®

    Refinance and save

    $2,893/mo

    Est. payment

    Refinancing to a lower rate could help reduce your monthly payments and save thousands over the life of the loan.

    See today's rates

    $2,893/mo

    Est. payment

    Explore your selling options

    Work with a Zillow partner agent

    Leverage their expertise and Zillow's premium Showcase listings to get your home seen by more buyers.

    Get started

    List with your own agent

    Get your home in front of millions of buyers by listing it on Zillow.

    Learn how to do it

    Sell it yourself

    Take full control of how buyers see your home on Zillow by listing For Sale by Owner (FSBO).

    List your home

    What's special

    Backs to open spacePrivate covered balconyCozy gas fireplaceSeparate dining areaBright foyer
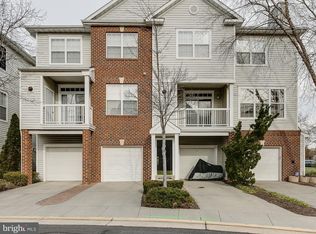
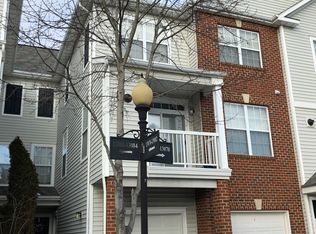
    Tucked away in one of the best locations in Fox Mill Station, this nearly 1,400-square-foot, three-level townhouse-style condo backs to open space and offers exceptional privacy, with convenient additional parking available on the neighboring side street. The main level features a large living room with hardwood floors, a cozy gas fireplace, a separate dining area, an open kitchen with stainless steel appliances, and a private covered balcony. Upstairs, you’ll find two generously sized bedrooms with walk-in closets and two full baths, including a spacious ensuite with a double sink vanity and a walk-in shower. The entry level welcomes you with a bright foyer and access to the oversized one-car garage and private driveway. Additional highlights include an HVAC replaced in 2016, low monthly condo fees of $432, and community amenities including on-site management, a fitness center, and a pool. Ideally located near major commuter routes, Dulles Airport, and the nearby tech corridor, making this an excellent primary residence or investment opportunity.

    Zillow last checked:

    Listing updated:

    Listed by:

    Stacie Hennig-Davis 703-400-8402,

    Compass

    Bought with:

    Diego Abregu, 0225233031

    Keller Williams Realty

    Source: Bright MLS,MLS#: VAFX2310350MLS Logo

    Facts & features

    Interior

    Bedrooms & bathrooms
    • Bedrooms: 2
    • Bathrooms: 2
    • Full bathrooms: 2
    Rooms
    • Room types: Living Room, Dining Room, Primary Bedroom, Bedroom 2, Kitchen, Foyer, Bathroom 2, Primary Bathroom
    Primary bedroom
    • Features: Flooring - Carpet, Ceiling Fan(s), Cathedral/Vaulted Ceiling, Walk-In Closet(s)
    • Level: Upper
    • Area: 154 Square Feet
    • Dimensions: 14 X 11
    Bedroom 2
    • Features: Flooring - Carpet, Ceiling Fan(s), Cathedral/Vaulted Ceiling, Walk-In Closet(s)
    • Level: Upper
    • Area: 132 Square Feet
    • Dimensions: 11 X 12
    Primary bathroom
    • Features: Double Sink, Bathroom - Walk-In Shower, Flooring - Luxury Vinyl Plank
    • Level: Upper
    Bathroom 2
    • Features: Flooring - Luxury Vinyl Plank, Bathroom - Tub Shower
    • Level: Upper
    Dining room
    • Features: Flooring - Engineered Wood
    • Level: Main
    • Area: 80 Square Feet
    • Dimensions: 8 X 10
    Foyer
    • Features: Flooring - Ceramic Tile
    • Level: Lower
    • Area: 44 Square Feet
    • Dimensions: 4 X 11
    Kitchen
    • Features: Flooring - Ceramic Tile, Countertop(s) - Solid Surface
    • Level: Main
    • Area: 140 Square Feet
    • Dimensions: 10 X 14
    Living room
    • Features: Fireplace - Gas, Balcony Access, Flooring - Engineered Wood
    • Level: Main
    • Area: 320 Square Feet
    • Dimensions: 16 X 20
    Heating
    • Forced Air, Natural Gas
    Cooling
    • Central Air, Electric
    Appliances
    • Included: Microwave, Dishwasher, Disposal, Dryer, Energy Efficient Appliances, Exhaust Fan, Ice Maker, Self Cleaning Oven, Oven/Range - Gas, Refrigerator, Stainless Steel Appliance(s), Gas Water Heater
    • Laundry: Main Level, Washer In Unit, Dryer In Unit, In Unit
    Features
    • Bathroom - Stall Shower, Bathroom - Tub Shower, Ceiling Fan(s), Dining Area, Upgraded Countertops, Walk-In Closet(s), Dry Wall
    • Flooring: Engineered Wood, Carpet, Ceramic Tile, Wood
    • Windows: Double Hung, Energy Efficient, Window Treatments
    • Has basement: No
    • Number of fireplaces: 1
    • Fireplace features: Gas/Propane
    Interior area
    • Total structure area: 1,388
    • Total interior livable area: 1,388 sqft
    • Finished area above ground: 1,388
    • Finished area below ground: 0

    Property

    Parking
    • Total spaces: 2
    • Parking features: Garage Door Opener, Garage Faces Front, Oversized, Inside Entrance, Paved, Attached, Driveway
    • Attached garage spaces: 1
    • Uncovered spaces: 1
    • Details: Garage Sqft: 241
    Accessibility
    • Accessibility features: None
    Features
    • Levels: Three
    • Stories: 3
    • Pool features: Community
    • Has view: Yes
    • View description: Garden, Trees/Woods
    Lot
    • Features: Backs - Open Common Area, Backs to Trees, Corner Lot, Corner Lot/Unit
    Details
    • Additional structures: Above Grade, Below Grade
    • Parcel number: 0163 18 0019
    • Zoning: 312
    • Special conditions: Standard

    Construction

    Type & style
    • Home type: Condo
    • Architectural style: Other
    • Property subtype: Condominium
    • Attached to another structure: Yes
    Materials
    • Combination
    Condition
    • Excellent
    • New construction: No
    • Year built: 1999

    Utilities & green energy

    • Sewer: Other
    • Water: Other
    • Utilities for property: Electricity Available, Natural Gas Available, Underground Utilities, Sewer Available, Water Available, Cable

    Community & HOA

    Community
    • Features: Pool
    • Security: Smoke Detector(s), Fire Sprinkler System
    • Condo and coop fee: $432 monthly
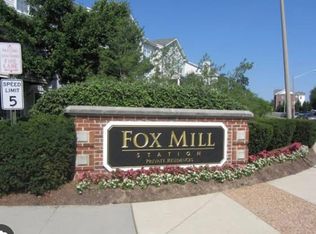
    • Subdivision: Fox Mill Station
    HOA
    • Has HOA: No
    • Amenities included: Clubhouse, Common Grounds, Community Center, Fitness Center, Pool, Recreation Facilities
    • Services included: Common Area Maintenance, Insurance, Maintenance Grounds, Management, Pool(s), Recreation Facility, Reserve Funds, Snow Removal, Trash, Water
    • HOA name: Fox Mill Station
    Location
    • Region: Herndon

    Financial & listing details

    • Price per square foot: $321/sqft
    • Tax assessed value: $458,800
    • Annual tax amount: $5,143
    • Date on market: 7/16/2026
    • Listing agreement: Exclusive Right To Sell
    • Listing terms: Cash,Conventional,VA Loan
    • Inclusions: All Appliances
    • Ownership: Condominium
    • Road surface type: Paved

    Price history

    DateEventPrice
    8/24/2026Sold$445,000-1.1%$321/sqft
    Source: Bright MLS #VAFX2310350 Report a problem
    8/6/2026Contingent$450,000$324/sqft
    Source: Bright MLS #VAFX2310350 Report a problem
    7/16/2026Listed for sale$450,000+16.9%$324/sqft
    Source: Bright MLS #VAFX2310350 Report a problem
    6/16/2021Sold$385,000-7.2%$277/sqft
    Source: Public Record Report a problem
    3/8/2021Listing removed--
    Source: Owner Report a problem
    5/22/2018Listing removed$1,850$1/sqft
    Source: Owner Report a problem
    5/14/2018Listed for rent$1,850+2.8%$1/sqft
    Source: Owner Report a problem
    6/18/2014Listing removed$1,800$1/sqft
    Source: Owner Report a problem
    5/20/2014Listed for rent$1,800$1/sqft
    Source: Owner Report a problem
    8/17/2005Sold$414,705$299/sqft
    Source: Public Record Report a problem

    Public tax history

    YearProperty taxesTax assessment
    2025$5,143 +0.8%$436,950 +1%
    2024$5,103 +9.8%$432,620 +7%
    2023$4,648 +7.6%$404,320 +9%
    2022$4,320 $370,940 +10.2%
    2021-- $336,570 +8%
    2020$3,754 +5%$311,640 +5%
    2019$3,574 +5.9%$296,750 +5.9%
    2018$3,376 +4.8%$280,290 +1.9%
    2017$3,223 -8%$275,100 -9%
    2016$3,502 +3.8%$302,310
    2015$3,374 +0.2%$302,310
    2014$3,366 $302,310 +10%
    2013-- $274,830 +24.2%
    2012-- $221,280
    2011-- $221,280
    2010-- $221,280 -13.5%
    2009-- $255,810 -25%
    2008-- $341,080 -4.9%
    2007-- $358,620
    Find assessor info on the county website

    Neighborhood: 20171

    Nearby schools

    GreatSchools rating
    Schools provided by the listing agent
    • Elementary: Mcnair
    • Middle: Carson
    • High: Westfield
    • District: Fairfax County Public Schools

    Source: Bright MLS. This data may not be complete. We recommend contacting the local school district to confirm school assignments for this home.

    Get a cash offer in 3 minutes
    Find out how much your home could sell for in as little as 3 minutes with a no-obligation cash offer.
    Estimated market value
    $445,400
    Get a cash offer in 3 minutes
    Find out how much your home could sell for in as little as 3 minutes with a no-obligation cash offer.
    Estimated market value
    $445,400