Skip main navigation
Closed
  • $313,000

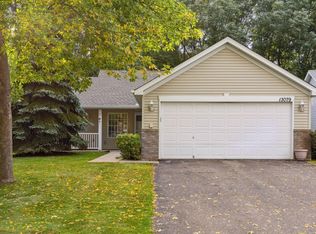
    13087 Brookside Ln N, Rogers, MN 55374

    2beds
    1,428sqft
    Townhouse Detached
    Built in 1999
    6,969.6 Square Feet Lot
    $324,000 Zestimate®
    $219/sqft
    $2,148 Estimated rent

    Home value

    $324,000

    $308,000 - $340,000

    $2,148/mo

    Zestimate® history
    Loading
    Loading...

    Owner options

    List your home for rent

    $2,148/mo

    Rent Zestimate®

    Find your next renter with Zillow Rental Manager. Plus, with online applications, you can quickly screen prospective tenants – for free.

    Learn more

    $2,148/mo

    Rent Zestimate®

    Refinance and save

    $2,066/mo

    Est. payment

    Refinancing to a lower rate could help reduce your monthly payments and save thousands over the life of the loan.

    See today's rates

    $2,066/mo

    Est. payment

    Explore your selling options

    Work with a Zillow partner agent

    Leverage their expertise and Zillow's premium Showcase listings to get your home seen by more buyers.

    Get started

    List with your own agent

    Get your home in front of millions of buyers by listing it on Zillow.

    Learn how to do it

    Sell it yourself

    Take full control of how buyers see your home on Zillow by listing For Sale by Owner (FSBO).

    List your home

    What's special

    Vaulted ceilingsMultigenerational neighborhood
    This 2 BR 2 BA detached TH is the perfect blend of functionality, comfort & style. Offers a convenient one level living flrplan w/ no interior or exterior steps. As you walk inside, you’ll immediately notice the open layout, proving for an inviting & accessible atmosphere for relaxation & entertainment. Cozy up & Enjoy the gas FP in the sunrm on a cold winter night. In flr heat throughout w/ a newly added Commercial grade High Efficiency Modulating Boiler. Don’t worry, this unit has an air handler for your AC throughout. Freshly painted throughout. The main flr boasts a generously sized Primary BR w/ an oversized walkin closet, vaulted ceilings and a ¾ BA. The Secondary BR allows for flexibility in accommodating guests or creating a home office space. Located in a multigenerational neighborhood w/ easy access to amenities such as parks, shopping, restaurants, & nature. Outside, you have the option of sitting on the front porch or the back patio. Quick close possible

    Zillow last checked:

    Listing updated:

    Listed by:

    Brianne J. Lawrence 612-203-5172,

    Edge Real Estate Services,

    Larry G. Lawrence 952-994-2724

    Bought with:

    Tina M. Dehn

    Keller Williams Integrity NW

    Source: NorthstarMLS as distributed by MLS GRID,MLS#: 6471289MLS Logo

    Facts & features

    Interior

    Bedrooms & bathrooms
    • Bedrooms: 2
    • Bathrooms: 2
    • Full bathrooms: 1
    • 3/4 bathrooms: 1
    Bedroom
    • Level: Main
    • Area: 210 Square Feet
    • Dimensions: 15x14
    Bedroom 2
    • Level: Main
    • Area: 143 Square Feet
    • Dimensions: 13x11
    Primary bathroom
    • Level: Main
    • Area: 72 Square Feet
    • Dimensions: 12x6
    Bathroom
    • Level: Main
    Dining room
    • Level: Main
    • Area: 64 Square Feet
    • Dimensions: 8x8
    Foyer
    • Level: Main
    Kitchen
    • Level: Main
    • Area: 154 Square Feet
    • Dimensions: 14x11
    Laundry
    • Level: Main
    • Area: 64 Square Feet
    • Dimensions: 8x8
    Living room
    • Level: Main
    • Area: 256 Square Feet
    • Dimensions: 16x16
    Patio
    • Level: Main
    • Area: 121 Square Feet
    • Dimensions: 11x11
    Porch
    • Level: Main
    • Area: 114 Square Feet
    • Dimensions: 19x6
    Sun room
    • Level: Main
    • Area: 160 Square Feet
    • Dimensions: 16x10
    Walk in closet
    • Level: Main
    • Area: 56 Square Feet
    • Dimensions: 8x7
    Heating
    • Boiler, Fireplace(s), In-Floor Heating
    Cooling
    • Central Air
    Appliances
    • Included: Air-To-Air Exchanger, Dishwasher, Disposal, Dryer, Microwave, Range, Refrigerator, Washer, Water Softener Owned
    • Laundry: Laundry Room, Main Level, Washer Hookup
    Features
    • Has basement: No
    • Number of fireplaces: 1
    • Fireplace features: Gas
    Interior area
    • Total structure area: 1,428
    • Total interior livable area: 1,428 sqft
    • Finished area above ground: 1,428
    • Finished area below ground: 0

    Property

    Parking
    • Total spaces: 2
    • Parking features: Attached, Asphalt, Garage Door Opener
    • Attached garage spaces: 2
    • Has uncovered spaces: Yes
    Accessibility
    • Accessibility features: Doors 36"+, Customized Wheelchair Accessible, Grab Bars In Bathroom, No Stairs External, No Stairs Internal
    Features
    • Levels: One
    • Stories: 1
    • Patio & porch: Awning(s), Patio, Porch
    • Pool features: None
    • Fencing: None
    Lot
    • Size: 6,969 sqft
    • Dimensions: 48 x 130 x 62 x 130
    • Features: Tree Coverage - Medium
    Details
    • Foundation area: 1428
    • Parcel number: 2312023230062
    • Zoning description: Residential-Single Family

    Construction

    Type & style
    • Home type: Townhouse
    • Property subtype: Townhouse Detached
    Materials
    • Foundation: Slab
    • Roof: Age Over 8 Years,Asphalt,Pitched
    Condition
    • New construction: No
    • Year built: 1999

    Utilities & green energy

    • Electric: Circuit Breakers
    • Gas: Natural Gas
    • Sewer: City Sewer/Connected
    • Water: City Water/Connected

    Community & neighborhood

    Location
    • Region: Rogers
    • Subdivision: Kemmetmuellers Brookside Meadows 2nd

    HOA & financial

    HOA
    • Has HOA: Yes
    • HOA fee: $100 monthly
    • Services included: Lawn Care, Sanitation, Snow Removal
    • Association name: Meadows of Rogers Association
    • Association phone: 612-655-5236

    Other

    Other facts
    • Road surface type: Paved

    Price history

    DateEventPrice
    2/27/2024Sold$313,000-3.4%$219/sqft
    Source: NorthstarMLS as distributed by MLS GRID #6471289 Report a problem
    2/11/2024Pending sale$324,000$227/sqft
    Source: NorthstarMLS as distributed by MLS GRID #6471289 Report a problem
    1/1/2024Listed for sale$324,000-0.3%$227/sqft
    Source: NorthstarMLS as distributed by MLS GRID #6471289 Report a problem
    12/22/2023Listing removed--
    Source: NorthstarMLS as distributed by MLS GRID #6456007 Report a problem
    11/8/2023Listed for sale$324,999+119.5%$228/sqft
    Source: NorthstarMLS as distributed by MLS GRID #6456007 Report a problem
    2/1/2000Sold$148,050+450.4%$104/sqft
    Source: Public Record Report a problem
    9/20/1999Sold$26,900$19/sqft
    Source: Public Record Report a problem

    Public tax history

    YearProperty taxesTax assessment
    2025$3,889 -0.3%$309,100 +0.3%
    2024$3,902 +9.4%$308,200 -2.6%
    2023$3,566 +7.1%$316,500 +10.3%
    2022$3,329 +9.7%$287,000 +14.8%
    2021$3,036 -3.6%$250,000 +9.2%
    2020$3,150 +3.8%$229,000 +1.3%
    2019$3,036 -3.6%$226,000 +4.6%
    2018$3,150 +23.7%$216,000 +30.1%
    2017$2,547 +4.6%$166,000 +5.1%
    2016$2,435 +2.6%$158,000 -5.4%
    2015$2,373 +2.4%$167,000 +13.6%
    2014$2,316 +0.6%$147,000 -8.7%
    2013$2,303 -3.8%$161,000 -4.7%
    2012$2,393 -1.3%$169,000 -0.6%
    2011$2,425 -9.5%$170,000 -12.8%
    2010$2,680 +3.9%$195,000 -2.5%
    2009$2,578 -1.1%$200,000 +1%
    2006$2,607 +10.4%$198,000 +8.8%
    2005$2,361 +6.6%$182,000 +7.1%
    2004$2,214 +2.3%$169,900 +6.1%
    2002$2,165 -59.7%$160,100
    2001$5,377 --

    Find assessor info on the county website

    Neighborhood: 55374

    Nearby schools

    GreatSchools rating
    Get a cash offer in 3 minutes
    Find out how much your home could sell for in as little as 3 minutes with a no-obligation cash offer.
    Estimated market value
    $324,000
    Get a cash offer in 3 minutes
    Find out how much your home could sell for in as little as 3 minutes with a no-obligation cash offer.
    Estimated market value
    $324,000