Welcome to this beautiful two-story home in the desirable Riverdale Ridge community. Situated on a spacious corner lot, this home offers 3 bedrooms, 4 bathrooms, and a finished basement, providing all the space you need for comfortable living. The three-car garage ensures plenty of room for vehicles and storage.
As you step inside, the grand vaulted ceilings in the living room welcome you with an abundance of natural light, creating a bright and inviting atmosphere. The main level features an office (which can be used as a fourth bedroom) as well as a convenient half bath.
The family room, centered around a cozy gas fireplace, is ideal for gathering with loved ones, and the adjacent kitchen is a chef's dream. Featuring granite countertops, a large island, stainless steel appliances, and a charming breakfast nook, the kitchen is perfect for both everyday meals and special occasions.
Upstairs, you’ll find three bedrooms, including the luxurious primary suite with its own spa-like five-piece bath, complete with a jetted tub and granite countertops. Two more bedrooms share a full bath, and the spacious loft offers flexibility to be easily converted into another bedroom or used as a playroom or additional living space.
The finished basement is perfect for entertaining, featuring a large recreation room and a bonus room that could also serve as another bedroom, along with a full bath. There’s also ample storage throughout the home.
Outside, enjoy your own private retreat with a spacious patio that includes a pergola, perfect for outdoor dining and relaxation. The pool provides a refreshing escape on hot summer days, while solar panels (fully paid off) help keep energy costs low.
Located in a fantastic neighborhood with access to top-rated schools, parks, and amenities, this home is the perfect combination of style, space, and comfort. Schedule your private showing today!
Sold for $740,000
$740,000
13087 Krameria Street, Thornton, CO 80602
3beds
4,398sqft
Single Family Residence
Built in 2002
10,723 Square Feet Lot
$714,600 Zestimate®
$168/sqft
$4,192 Estimated rent
Home value
$714,600
$665,000 - $765,000
$4,192/mo
Zestimate® history
Owner options
List your home for rent
$4,192/mo
Rent Zestimate®
Find your next renter with Zillow Rental Manager. Plus, with online applications, you can quickly screen prospective tenants – for free.
$4,192/mo
Rent Zestimate®
Refinance and save
$4,470/mo
Est. payment
Refinancing to a lower rate could help reduce your monthly payments and save thousands over the life of the loan.
$4,470/mo
Est. payment
Explore your selling options
Work with a Zillow partner agent
Leverage their expertise and Zillow's premium Showcase listings to get your home seen by more buyers.
Get startedList with your own agent
Get your home in front of millions of buyers by listing it on Zillow.
Learn how to do itSell it yourself
Take full control of how buyers see your home on Zillow by listing For Sale by Owner (FSBO).
List your homeWhat's special
Spacious patioFinished basementCorner lotAmple storageLarge islandLuxurious primary suiteSpa-like five-piece bath
Zillow last checked:
Listing updated:
Listed by:
Craig Hoover 720-318-5881 Craig@List3995.com,
MB Bellissimo Homes,
Chris Calicchia 303-994-7992,
MB Bellissimo Homes
Bought with:
Varita Hongsunirundon, 100102704
Real Broker, LLC DBA Real
Source: REcolorado as distributed by MLS GRID,MLS#: 6690604
Facts & features
Interior
Bedrooms & bathrooms
- Bedrooms: 3
- Bathrooms: 4
- Full bathrooms: 3
- 1/2 bathrooms: 1
- Main level bathrooms: 1
Primary bedroom
- Description: Vaulted Ceiling; En-Suite Bath And Walk-In Closet
- Level: Upper
Bedroom
- Level: Upper
Bedroom
- Level: Upper
Primary bathroom
- Description: 5-Piece Bath; Extra Large Jetted Tub; Granite Counter Top
- Level: Upper
Bathroom
- Level: Main
Bathroom
- Description: Granite Counter Top
- Level: Upper
Bathroom
- Description: Custom Walk-In Shower
- Level: Basement
Bonus room
- Description: Easily Converted Into An Additional Bedroom (Across From Full Bath)
- Level: Basement
Dining room
- Level: Main
Family room
- Description: Gas Fireplace; Ceiling Fan
- Level: Main
Game room
- Description: Spacious - Ideal For Guest/Family Gatherings!
- Level: Basement
Kitchen
- Description: Granite Counter Tops With Beautiful Tile Backsplash; Stainless Steel Appliances; Kitchen Island; Gorgeous Cabinetry; Undermount Sink; Kitchen Nook
- Level: Main
Laundry
- Level: Main
Living room
- Description: Soaring Vaulted Ceiling; Stunning Luxury Vinyl Plank Flooring Throughout Main Floor; Plenty Of Natural Light
- Level: Main
Loft
- Description: Easily Converted Into An Additional Bedroom; Perfect For A Game Room
- Level: Upper
Office
- Description: Can Also Be Used As A Fourth Bedroom!
- Level: Main
Heating
- Forced Air
Cooling
- Central Air
Appliances
- Included: Dishwasher, Disposal, Microwave, Range, Refrigerator
Features
- Built-in Features, Ceiling Fan(s), Eat-in Kitchen, Five Piece Bath, Granite Counters, High Ceilings, Kitchen Island, Primary Suite, Vaulted Ceiling(s), Walk-In Closet(s)
- Flooring: Carpet, Tile, Vinyl, Wood
- Windows: Double Pane Windows
- Basement: Finished
- Number of fireplaces: 1
- Fireplace features: Family Room, Gas
Interior area
- Total structure area: 4,398
- Total interior livable area: 4,398 sqft
- Finished area above ground: 2,879
- Finished area below ground: 1,219
Property
Parking
- Total spaces: 3
- Parking features: Concrete
- Attached garage spaces: 3
Features
- Levels: Two
- Stories: 2
- Patio & porch: Front Porch, Patio
- Exterior features: Private Yard, Rain Gutters
- Has private pool: Yes
- Pool features: Outdoor Pool, Private
Lot
- Size: 10,723 Square Feet
- Features: Corner Lot, Landscaped, Sprinklers In Front, Sprinklers In Rear
Details
- Parcel number: R0132509
- Special conditions: Standard
Construction
Type & style
- Home type: SingleFamily
- Property subtype: Single Family Residence
Materials
- Cement Siding, Frame
- Roof: Composition
Condition
- Year built: 2002
Utilities & green energy
- Sewer: Public Sewer
- Water: Public
Community & HOA
Community
- Security: Carbon Monoxide Detector(s), Smoke Detector(s)
- Subdivision: Riverdale Ridge
HOA
- Has HOA: Yes
- Services included: Maintenance Grounds
- HOA fee: $45 monthly
- HOA name: Riverdale Park
- HOA phone: 303-457-1444
Location
- Region: Thornton
Financial & listing details
- Price per square foot: $168/sqft
- Tax assessed value: $664,000
- Annual tax amount: $4,182
- Date on market: 3/13/2025
- Listing terms: Cash,Conventional,FHA,VA Loan
- Exclusions: Seller's Personal Property
- Ownership: Individual
Price history
| Date | Event | Price |
|---|---|---|
| 5/9/2025 | Sold | $740,000-1.3%$168/sqft |
Source:  REcolorado as distributed by MLS GRID #6690604 Report a problem REcolorado as distributed by MLS GRID #6690604 Report a problem | ||
| 3/31/2025 | Pending sale | $750,000$171/sqft |
Source: REcolorado as distributed by MLS GRID #6690604 Report a problem | ||
| 3/13/2025 | Listed for sale | $750,000+137.8%$171/sqft |
Source: REcolorado as distributed by MLS GRID #6690604 Report a problem | ||
| 4/14/2003 | Sold | $315,454$72/sqft |
Source: Public Record Report a problem | ||
Public tax history
| Year | Property taxes | Tax assessment |
|---|---|---|
| 2025 | $4,203 +0.5% | $41,500 -11.4% |
| 2024 | $4,182 +26.5% | $46,820 |
| 2023 | $3,306 +3.8% | $46,820 +38.9% |
| 2022 | $3,185 | $33,710 -2.8% |
| 2021 | -- | $34,680 +5.7% |
| 2020 | $2,956 | $32,800 -0.2% |
| 2019 | $2,956 +4.4% | $32,860 +5.3% |
| 2018 | $2,830 | $31,220 |
| 2017 | $2,830 | $31,220 +12.5% |
| 2016 | -- | $27,750 |
| 2015 | $2,521 | $27,750 +14.7% |
| 2014 | -- | $24,190 +4.5% |
| 2013 | -- | $23,140 +0.3% |
| 2012 | -- | $23,070 |
| 2011 | -- | $23,070 -5.1% |
| 2010 | -- | $24,310 |
| 2009 | -- | $24,310 -4.6% |
| 2008 | -- | $25,470 |
| 2007 | -- | $25,470 +1% |
| 2006 | -- | $25,220 |
| 2005 | -- | $25,220 -2.9% |
| 2004 | -- | $25,980 +75.8% |
| 2003 | $662 +228.1% | $14,780 +91% |
| 2002 | $202 | $7,740 |
Find assessor info on the county website
Neighborhood: Riverdale Park
Nearby homes
- $659,5005 bd5 ba3.2k sqft13101 Krameria St, Thornton, CO 80602Off Market

- $546,2503 bd3 ba2.3k sqft13068 Kearney St, Thornton, CO 80602Sold
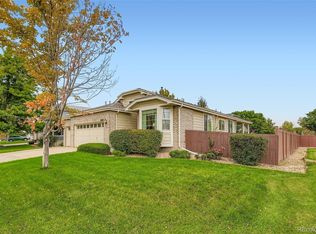
- $543,4004 bd3 ba2.4k sqft13076 Kearney St, Thornton, CO 80602Off Market
- $613,2003 bd3 ba3.5k sqft13111 Krameria St, Thornton, CO 80602Off Market
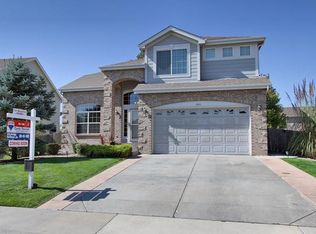
- $609,9003 bd3 ba2.8k sqft13098 Krameria St, Thornton, CO 80602Off Market
- $---- bd-- ba-- sqft13084 Kearney St, Brighton, CO 80602Off Market
- $644,3005 bd4 ba3.4k sqft13084 Kearney St, Thornton, CO 80602Off Market
- $639,2005 bd3 ba3.9k sqft13112 Krameria St, Thornton, CO 80602Off Market
Nearby schools
GreatSchools rating
- 5/10West Ridge Elementary SchoolGrades: PK-5Distance: 0.3 mi
- 4/10Rodger Quist Middle SchoolGrades: 6-8Distance: 1.7 mi
- 5/10Riverdale Ridge High SchoolGrades: 9-12Distance: 1.8 mi
Schools provided by the listing agent
- Elementary: West Ridge
- Middle: Roger Quist
- High: Riverdale Ridge
- District: School District 27-J
Source: REcolorado as distributed by MLS GRID. This data may not be complete. We recommend contacting the local school district to confirm school assignments for this home.
Get a cash offer in 3 minutes
Find out how much your home could sell for in as little as 3 minutes with a no-obligation cash offer.
Estimated market value
$714,600
Get a cash offer in 3 minutes
Find out how much your home could sell for in as little as 3 minutes with a no-obligation cash offer.
Estimated market value
$714,600
- Colorado
- Adams County
- Thornton
- 80602
- Riverdale Park
- 13087 Krameria Street
Nearby cities
Nearby neighborhoods
Nearby zip codes
Other Thornton Topics
