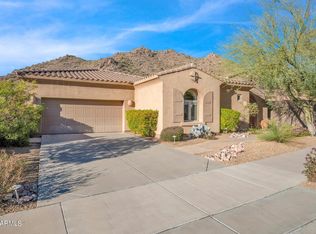
Rare to the market ''Palo Verde'' floor plan! One of the most desirable floor plans in gated Hidden Hills. Quiet Cul-de-Sac lot. Versatile, open, single level floor plan w/ inviting curb appeal, peaceful mountain views & private front courtyard. Quality construction by Golden Heritage features solid core interior doors, soaring 12 ft ceilings & Pella windows/doors throughout. Large island kitchen w SS appliances, & upgraded cabinetry.
Formal dining room overlooks entry courtyard. Bonus ''Flex Room'' can be an office, den, or media room. Peaceful backyard features a covered patio, mountain views, multiple seating areas, gas kiva/fireplace, built in BBQ, & heated pebble tec pool! Minutes from top rated schools, including Basis Scottsdale, the Mayo Clinic, & scenic Sunrise hiking Trail Hidden Hills is a beautiful community located high in the McDowell Mountains in Scottsdale, Arizona. Hidden Hills lifestyle embraces peace and tranquility along with beautiful views. Your home is just minutes away from spectacular open enrollment schools, like Basis Scottsdale, Desert Mountain High School, Mountainside Middle School and Anasazi Elementary School. Hidden Hills location means easy access to nearby, shopping, entertainment, restaurants and medical services, including the esteemed Mayo Clinic. It's the little things in life that often bring us the most joy. Maybe it's a breathtaking sunset or watching a family of Quail taking a morning stroll. Or perhaps it's the quiet streets or the friendly faces of passersby, on their way to a scenic hike at the nearby trail. We invite you to peruse the property so that you, too, may experience the unique lifestyle afforded to those who choose to not only live in luxury, but enjoy a true community experience.
NOTE: If important to them, the buyer should independently confirm open enrollment availability with Scottsdale schools. Open enrollment can change, and the Seller and Agent make no guarantees of availability.
Sold for $1,100,000
$1,100,000
13087 N 145TH Way, Scottsdale, AZ 85259
3beds
4baths
2,748sqft
Single Family Residence
Built in 2003
10,075 Square Feet Lot
$1,212,400 Zestimate®
$400/sqft
$5,656 Estimated rent
Home value
$1,212,400
$1.13M - $1.31M
$5,656/mo
Zestimate® history
Owner options
List your home for rent
$5,656/mo
Rent Zestimate®
Find your next renter with Zillow Rental Manager. Plus, with online applications, you can quickly screen prospective tenants – for free.
$5,656/mo
Rent Zestimate®
Refinance and save
$5,468/mo
Est. payment
Refinancing to a lower rate could help reduce your monthly payments and save thousands over the life of the loan.
$5,468/mo
Est. payment
Explore your selling options
Work with a Zillow partner agent
Leverage their expertise and Zillow's premium Showcase listings to get your home seen by more buyers.
Get startedList with your own agent
Get your home in front of millions of buyers by listing it on Zillow.
Learn how to do itSell it yourself
Take full control of how buyers see your home on Zillow by listing For Sale by Owner (FSBO).
List your homeWhat's special
Covered patioDesert mountain high schoolMountain viewsSingle level floor planBeautiful viewsEntry courtyardPeaceful mountain views
Zillow last checked:
Listing updated:
Listed by:
Sean Gaughan 480-495-3069,
RE/MAX Excalibur,
Adriana Villarreal 480-495-3216,
RE/MAX Excalibur
Bought with:
Mimi M Khaleghi, BR665189000
Russ Lyon Sotheby's International Realty
Source: ARMLS,MLS#: 6663577
Facts & features
Interior
Bedrooms & bathrooms
- Bedrooms: 3
- Bathrooms: 4
Primary bedroom
- Area: 252
- Dimensions: 18.00 x 14.00
Bedroom 2
- Area: 132
- Dimensions: 12.00 x 11.00
Bedroom 3
- Area: 132
- Dimensions: 12.00 x 11.00
Bonus room
- Area: 210
- Dimensions: 15.00 x 14.00
Dining room
- Area: 132
- Dimensions: 12.00 x 11.00
Great room
- Area: 320
- Dimensions: 20.00 x 16.00
Kitchen
- Area: 375
- Dimensions: 25.00 x 15.00
Heating
- Natural Gas
Cooling
- Central Air
Features
- High Speed Internet, Granite Counters, Double Vanity, Eat-in Kitchen, Breakfast Bar, 9+ Flat Ceilings, No Interior Steps, Kitchen Island, Pantry, Full Bth Master Bdrm, Separate Shwr & Tub
- Flooring: Carpet, Tile, Wood
- Windows: Double Pane Windows
- Has basement: No
- Has fireplace: Yes
- Fireplace features: Exterior Fireplace, Living Room, Gas
Interior area
- Total structure area: 2,748
- Total interior livable area: 2,748 sqft
Property
Parking
- Total spaces: 3
- Parking features: Garage Door Opener
- Garage spaces: 3
Accessibility
- Accessibility features: Zero-Grade Entry, Accessible Hallway(s)
Features
- Stories: 1
- Patio & porch: Covered, Patio
- Exterior features: Private Yard, Built-in Barbecue
- Has private pool: Yes
- Pool features: Heated
- Spa features: None
- Fencing: Block,Wrought Iron
- Has view: Yes
- View description: Mountain(s)
- Waterfront features: Wash
Lot
- Size: 10,075 Square Feet
- Features: East/West Exposure, Borders Preserve/Public Land, Sprinklers In Rear, Sprinklers In Front, Desert Back, Desert Front, Cul-De-Sac, Auto Timer H2O Front, Auto Timer H2O Back
Details
- Parcel number: 17615586
- Lease amount: $0
Construction
Type & style
- Home type: SingleFamily
- Architectural style: Territorial/Santa Fe
- Property subtype: Single Family Residence
Materials
- Stucco, Wood Frame, Painted
- Roof: Tile
Condition
- Year built: 2003
Details
- Builder name: Golden Heritage
Utilities & green energy
- Sewer: Public Sewer
- Water: Pvt Water Company
Green energy
- Energy efficient items: Multi-Zones
Community & HOA
Community
- Features: Gated, Biking/Walking Path
- Security: Fire Sprinkler System, Security System Owned
- Subdivision: HIDDEN HILLS PHASE 2
HOA
- Has HOA: Yes
- Services included: Maintenance Grounds, Street Maint
- HOA fee: $442 semi-annually
- HOA name: Hidden Hills
- HOA phone: 480-948-5860
Location
- Region: Scottsdale
Financial & listing details
- Price per square foot: $400/sqft
- Tax assessed value: $843,600
- Annual tax amount: $4,285
- Date on market: 1/14/2026
- Cumulative days on market: 6 days
- Listing terms: Cash,Conventional
- Ownership: Fee Simple
Price history
| Date | Event | Price |
|---|---|---|
| 4/25/2024 | Sold | $1,100,000-4.3%$400/sqft |
Source:  ARMLS #6663577 Report a problem ARMLS #6663577 Report a problem | ||
| 2/19/2024 | Pending sale | $1,150,000$418/sqft |
Source: ARMLS #6663577 Report a problem | ||
| 2/14/2024 | Listed for sale | $1,150,000+107.2%$418/sqft |
Source: ARMLS #6663577 Report a problem | ||
| 8/10/2012 | Sold | $555,000-5.8%$202/sqft |
Source: ARMLS #4769476 Report a problem | ||
| 6/6/2012 | Listed for sale | $589,000+18.7%$214/sqft |
Source: RE/MAX Excalibur Realty #4769476 Report a problem | ||
| 12/12/2003 | Sold | $496,248$181/sqft |
Source: Public Record Report a problem | ||
Public tax history
| Year | Property taxes | Tax assessment |
|---|---|---|
| 2025 | $3,154 -0.8% | $84,360 -6.8% |
| 2024 | $3,179 -10.3% | $90,530 +49.6% |
| 2023 | $3,546 -26.5% | $60,501 +5% |
| 2022 | $4,825 -6.8% | $57,620 +4.5% |
| 2021 | $5,176 0% | $55,130 +0.4% |
| 2020 | $5,177 +0.6% | $54,900 -0.7% |
| 2019 | $5,147 | $55,270 +7.7% |
| 2018 | $5,147 +2% | $51,310 +0.4% |
| 2017 | $5,046 +7.9% | $51,120 +0.4% |
| 2016 | $4,676 +6.7% | $50,930 -1.9% |
| 2015 | $4,382 | $51,900 +20.3% |
| 2014 | -- | $43,150 +8.6% |
| 2013 | -- | $39,730 |
| 2012 | -- | $39,730 -4.5% |
| 2011 | -- | $41,600 -13.3% |
| 2010 | -- | $47,970 -9% |
| 2009 | -- | $52,720 -15.9% |
| 2008 | -- | $62,700 +5.9% |
| 2007 | -- | $59,200 +60.4% |
| 2006 | -- | $36,900 +2.2% |
| 2005 | -- | $36,100 +154.9% |
| 2004 | -- | $14,160 +129.2% |
| 2003 | -- | $6,178 |
| 2002 | -- | -- |
Find assessor info on the county website
Neighborhood: 85259
Nearby homes
- $1,026,300-- bd3 ba2.6k sqft13069 N 145th Way, Scottsdale, AZ 85259Off Market
- $1,334,0003 bd3 ba2.8k sqft13105 N 145th Way, Scottsdale, AZ 85259Off Market
- $1,100,0003 bd3 ba2.5k sqft13051 N 145th Way, Scottsdale, AZ 85259Sold

- $1,180,0003 bd4 ba2.8k sqft13070 N 145th Way, Scottsdale, AZ 85259Sold
- $1,005,200-- bd3 ba2.7k sqft13118 N 145th Way, Scottsdale, AZ 85259Off Market
- $1,356,9004 bd5 ba3.3k sqft13123 N 145th Way, Scottsdale, AZ 85259Off Market
- $1,026,8003 bd3 ba2.6k sqft13033 N 145th Way, Scottsdale, AZ 85259Off Market
- $1,158,4003 bd4 ba2.9k sqft13044 N 145th Way, Scottsdale, AZ 85259Off Market
Nearby schools
GreatSchools rating
- 6/10Fountain Hills Middle SchoolGrades: 4-8Distance: 3 mi
- 5/10Fountain Hills High SchoolGrades: 9-12Distance: 1.9 mi
- 5/10McDowell Mountain Elementary SchoolGrades: PK-5Distance: 3 mi
Schools provided by the listing agent
- Middle: Fountain Hills High School
- High: Fountain Hills High School
- District: Fountain Hills Unified District
Source: ARMLS. This data may not be complete. We recommend contacting the local school district to confirm school assignments for this home.
Get a cash offer in 3 minutes
Find out how much your home could sell for in as little as 3 minutes with a no-obligation cash offer.
Estimated market value
$1,212,400
Get a cash offer in 3 minutes
Find out how much your home could sell for in as little as 3 minutes with a no-obligation cash offer.
Estimated market value
$1,212,400
- Arizona
- Maricopa County
- Scottsdale
- 85259
- 13087 N 145TH Way
Nearby cities
Nearby neighborhoods
Nearby zip codes
Other Scottsdale Topics
