Stunning home with FABULOUS GOLF COURSE VIEWS, located on Sunseeker's AILERON GOLF COURSE in Lake Suzy. This light and bright home offers an open and split bedroom floor plan with 3 Bedrooms, 3 Bathrooms, 3 Car Garage, Foyer, Great Room, separate Dining Room, Office off of the Master Bedrooms, well appointed Kitchen, Inside Laundry and screened Lanai. The spacious Great Room features built ins, dry bar with wine rack, tile floor, vaulted ceiling, alcoves for plants or collectibles, ceiling fan, skylight, pocket sliding glass doors to the Lanai. The Dining Room is separate and has a large arched window. The well appointed Kitchen offers crisp white cabinetry, pull outs, counters with rounded corners, tile backsplash, island with cooktop and additional storage, vaulted ceiling, breakfast bar, dining area overlooking the Golf Course, plant shelves, double sink. Appliances include: built in microwave, built in oven, stainless French door refrigerator, stainless dishwasher. The large Inside laundry is well equipped with front loading washer, front loading dryer, sink, built in ironing board, great cabinet space and closet. The Master Bedroom suite offers lanai access via sliding glass doors, high ceiling, two large walk in custom closets with built- ins and private bathroom with dual sinks, vanity area, large walk in shower and jetted soaking tub. French doors lead from the Master bedroom to a spacious office with sliding glass doors to the lanai. There is a second Master suite with built in closet, vaulted ceiling and private bathroom with walk in shower which is also a Pool Bath. The third bedroom is also generous sized built in closets. In both guest bedrooms there is space above the closets for storage or decorative items. The third bathroom also has a walk in shower. Your living space extends to the screened Lanai with picture window screens, covered area with vaulted ceiling, ceiling fan and summer kitchen, inground gas heated gunite swimming pool with waterfall, attached heated inground spa. There is a buried propane tank, over 100 gal which supplies the heaters. The summer Kitchen offers generous counter and cabinet space, under counter refrigerator and sink. EXPANSIVE GOLF COURSE VIEWS from the Lanai. Other features include: well for irrigation, rain gutters, paver driveway, screened front entry area, front door with sidelights and transom window leads to grand foyer, plantation shutters and high ceilings throughout the home, tile floors in the living areas, carpet in the bedrooms, hurricane shutters. NEW TILE ROOF 2023....NEW WASHER and DRYER 2024...NEW DISHWASHER 2025.....NEW POOL PUMP 2024....5 security cameras....AQUA LINK pool system automation and control. NO HOA and NOT in a flood zone. Utilities are county water and sewer. This home is minutes from shopping, dining, I-75 and entertainment. This is a stunning home in a great community>
Sold for $600,000
$600,000
13087 SW KINGSWAY CIRCLE, LAKE SUZY, FL 34269
3beds
2,659sqft
Single Family Residence
Built in 1997
0.31 Acres Lot
$587,000 Zestimate®
$226/sqft
$4,264 Estimated rent
Home value
$587,000
Estimated sales range
Not available
$4,264/mo
Zestimate® history
Owner options
List your home for rent
$4,264/mo
Rent Zestimate®
Find your next renter with Zillow Rental Manager. Plus, with online applications, you can quickly screen prospective tenants – for free.
$4,264/mo
Rent Zestimate®
Refinance and save
$4,002/mo
Est. payment
Refinancing to a lower rate could help reduce your monthly payments and save thousands over the life of the loan.
$4,002/mo
Est. payment
Explore your selling options
Work with a Zillow partner agent
Leverage their expertise and Zillow's premium Showcase listings to get your home seen by more buyers.
Get startedList with your own agent
Get your home in front of millions of buyers by listing it on Zillow.
Learn how to do itSell it yourself
Take full control of how buyers see your home on Zillow by listing For Sale by Owner (FSBO).
List your homeWhat's special
Screened lanaiIsland with cooktopBreakfast barSummer kitchenHigh ceilingsFabulous golf course viewsSpacious office
Zillow last checked:
Listing updated:
Listed by:
Gerald Hayes 941-456-1155,
RE/MAX ALLIANCE GROUP 941-639-1376
Bought with:
Nancy Weber, 684037
KELLER WILLIAMS ISLAND LIFE REAL ESTATE
Source: Stellar MLS,MLS#: C7505340 Originating MLS: Port Charlotte
Originating MLS: Port Charlotte
Facts & features
Interior
Bedrooms & bathrooms
- Bedrooms: 3
- Bathrooms: 3
- Full bathrooms: 3
Rooms
- Room types: Den/Library/Office, Dining Room, Great Room, Utility Room
Primary bedroom
- Features: Walk-In Closet(s)
- Level: First
Bedroom 2
- Features: Built-in Closet
- Level: First
Bedroom 3
- Features: Built-in Closet
- Level: First
Primary bathroom
- Level: First
Bathroom 2
- Level: First
Bathroom 3
- Level: First
Dining room
- Level: First
Great room
- Level: First
Kitchen
- Level: First
Laundry
- Level: First
Office
- Level: First
Heating
- Central, Electric
Cooling
- Central Air
Appliances
- Included: Oven, Dishwasher, Dryer, Microwave, Refrigerator, Washer
- Laundry: Inside, Laundry Room
Features
- Built-in Features, Ceiling Fan(s), Dry Bar, High Ceilings, Open Floorplan, Split Bedroom, Thermostat, Vaulted Ceiling(s), Walk-In Closet(s)
- Flooring: Carpet, Tile
- Doors: Sliding Doors
- Windows: Skylight(s), Hurricane Shutters, Hurricane Shutters/Windows
- Has fireplace: No
Interior area
- Total structure area: 3,854
- Total interior livable area: 2,659 sqft
Property
Parking
- Total spaces: 3
- Parking features: Driveway, Garage Door Opener
- Attached garage spaces: 3
- Has uncovered spaces: Yes
Features
- Levels: One
- Stories: 1
- Patio & porch: Patio, Screened
- Exterior features: Irrigation System, Lighting, Rain Gutters
- Has private pool: Yes
- Pool features: Gunite, Heated, In Ground, Other, Screen Enclosure
- Has spa: Yes
- Spa features: Heated, In Ground
- Has view: Yes
- View description: Golf Course, Pool, Pond
- Has water view: Yes
- Water view: Pond
Lot
- Size: 0.31 Acres
- Dimensions: 150 x 138 x 164 x 176
- Features: In County, Landscaped, On Golf Course
- Residential vegetation: Trees/Landscaped
Details
- Parcel number: 313923020500C00160
- Zoning: RSF-3
- Special conditions: None
Construction
Type & style
- Home type: SingleFamily
- Property subtype: Single Family Residence
Materials
- Block, Stucco
- Foundation: Slab
- Roof: Tile
Condition
- New construction: No
- Year built: 1997
Utilities & green energy
- Sewer: Public Sewer
- Water: Public
- Utilities for property: Electricity Connected, Sewer Connected, Water Connected
Community & HOA
Community
- Features: Golf
- Pet fee: $0 monthly
- Subdivision: KINGS CROSSING
HOA
- Has HOA: No
Location
- Region: Lake Suzy
Financial & listing details
- Price per square foot: $226/sqft
- Tax assessed value: $598,868
- Annual tax amount: $8,962
- Date on market: 2/16/2025
- Cumulative days on market: 38 days
- Ownership: Fee Simple
- Total actual rent: 0
- Electric utility on property: Yes
- Road surface type: Paved, Asphalt
Price history
| Date | Event | Price |
|---|---|---|
| 4/17/2025 | Sold | $600,000-1.6%$226/sqft |
Source:  Stellar MLS #C7505340 Report a problem Stellar MLS #C7505340 Report a problem | ||
| 4/7/2025 | Pending sale | $610,000$229/sqft |
Source: Stellar MLS #C7505340 Report a problem | ||
| 3/21/2025 | Listed for sale | $610,000$229/sqft |
Source: Stellar MLS #C7505340 Report a problem | ||
| 3/10/2025 | Pending sale | $610,000$229/sqft |
Source: Stellar MLS #C7505340 Report a problem | ||
| 2/16/2025 | Listed for sale | $610,000+1011.1%$229/sqft |
Source: Stellar MLS #C7505340 Report a problem | ||
| 3/8/1996 | Sold | $54,900$21/sqft |
Source: Public Record Report a problem | ||
Public tax history
| Year | Property taxes | Tax assessment |
|---|---|---|
| 2024 | $8,962 +8.8% | $513,549 -4.5% |
| 2023 | $8,239 -3.1% | $537,973 +16.2% |
| 2022 | $8,499 +11.5% | $462,809 +10% |
| 2021 | $7,625 +7.1% | $420,735 +8.4% |
| 2020 | $7,123 +2% | $387,959 +1.8% |
| 2019 | $6,985 +9.5% | $381,268 +11.7% |
| 2018 | $6,382 | $341,245 -0.3% |
| 2017 | $6,382 | $342,319 +12% |
| 2016 | -- | $305,594 +17.2% |
| 2015 | -- | $260,763 +1.5% |
| 2014 | $4,628 | $256,967 -1.4% |
| 2013 | -- | $260,728 -0.9% |
| 2012 | -- | $263,085 -13.4% |
| 2011 | -- | $303,853 +24.2% |
| 2010 | -- | $244,632 -32.8% |
| 2009 | -- | $363,960 -11.8% |
| 2008 | -- | $412,755 -9.7% |
| 2007 | -- | $456,842 +5.4% |
| 2006 | -- | $433,598 +25.7% |
| 2005 | -- | $345,061 +20.3% |
| 2004 | -- | $286,757 +11.6% |
| 2003 | -- | $256,950 +1.1% |
| 2002 | -- | $254,049 +40.8% |
| 2001 | -- | $180,486 +2.6% |
| 2000 | -- | $175,968 |
Find assessor info on the county website
Neighborhood: 34269
Nearby homes
- $457,0004 bd2 ba1.9k sqft24479 Kingsway Cir, Arcadia, FL 34269New Construction

- $448,0004 bd2 ba1.8k sqft24459 Kingsway Cir, Arcadia, FL 34269New Construction
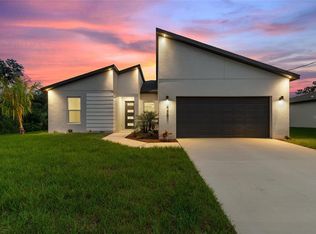
- $448,0004 bd2 ba1.8k sqft24399 Kingsway Cir, Arcadia, FL 34269New Construction

- $506,0003 bd2 ba1.9k sqft13121 Kingsway Cir SW, Lake Suzy, FL 34269Off Market
- $125,0002 bd2 ba871 sqft12528 SW Kingsway Cir #505, Arcadia, FL 34269Sold
- $19-- bd-- ba-- sqft24274 Kingsway Cir, Arcadia, FL 34269Off Market
- $410,9003 bd2 ba1.9k sqft12529 SW Pembroke Cir N, Lake Suzy, FL 34269Off Market
- $2,420,000-- bd-- ba-- sqft24280 Kingsway Cir, Arcadia, FL 34269Sold
Nearby schools
GreatSchools rating
- 4/10Nocatee Elementary SchoolGrades: PK-5Distance: 13.2 mi
- 4/10Desoto Middle SchoolGrades: 6-8Distance: 17.9 mi
- 3/10Desoto County High SchoolGrades: 9-12Distance: 18.4 mi
Get a cash offer in 3 minutes
Find out how much your home could sell for in as little as 3 minutes with a no-obligation cash offer.
Estimated market value
$587,000
Get a cash offer in 3 minutes
Find out how much your home could sell for in as little as 3 minutes with a no-obligation cash offer.
Estimated market value
$587,000
- Florida
- De Soto County
- Arcadia
- 34269
- 13087 SW KINGSWAY CIRCLE
Nearby cities
Nearby zip codes
Other Arcadia Topics
