TURNKEY MILLE LACS LAKE GETAWAY WITH PANORAMIC VIEWS!
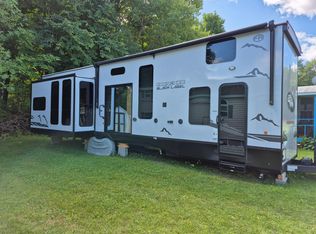
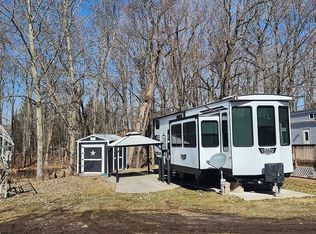
Enjoy the best of lake living without the upkeep and expense of a traditional lake home! This immaculate 2021 one-bedroom pull-behind trailer is situated on a privately owned lot within the Stocky’s Harbor lake association and offers a stylish, comfortable retreat that is ready to enjoy. Step inside to find a beautifully maintained interior featuring tasteful finishes, stylish fixtures, and thoughtful amenities throughout. The spacious front deck is the perfect place to sip your morning coffee, relax after a day on the water, or gather with friends while taking in the panoramic views of beautiful Mille Lacs Lake.
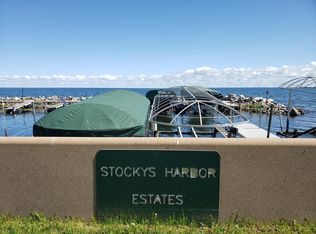
The package gets even better with a dedicated dock space in the harbor and a boat lift included, making it easy to keep your boat close and spend your days fishing, boating, swimming, and enjoying everything Mille Lacs has to offer. This an ideal destination for weekend getaways, extended stays, and creating lasting summer memories.
Conveniently located just over 100 miles from the Twin Cities and close to Kathio State Park, Grand Casino Mille Lacs, restaurants, resorts, golf, and countless outdoor recreation opportunities. If you've been dreaming of your own place at the lake, this turnkey property offers an exceptional opportunity to own, relax, and enjoy! Just bring your boat and start making memories!
Active
$89,900
13087 Twilight Rd #5, Onamia, MN 56359
1beds
359sqft
Single Family
Built in 2021
2,090 Square Feet Lot
$88,700 Zestimate®
$250/sqft
$67/mo HOA
What's special
Tasteful finishesStylish fixturesSpacious front deckBoat lift includedThoughtful amenities throughoutBeautifully maintained interior
- 17 days
- 258
- 14
Zillow last checked:
Listing updated:
Listed by:
Kelly LaBrosse 320-469-0368,
Century 21 Atwood,
Tina Ponce 651-808-3362
Source: NorthstarMLS as distributed by MLS GRID,MLS#: 7135295
Facts & features
Interior
Bedrooms & bathrooms
- Bedrooms: 1
- Bathrooms: 1
- Full bathrooms: 1
Bedroom
- Level: Main
- Area: 144 Square Feet
- Dimensions: 12x12
Deck
- Level: Main
- Area: 180 Square Feet
- Dimensions: 15x12
Dining room
- Level: Main
- Area: 96 Square Feet
- Dimensions: 12x8
Kitchen
- Level: Main
- Area: 96 Square Feet
- Dimensions: 12x8
Living room
- Level: Main
- Area: 120 Square Feet
- Dimensions: 12x10
Heating
- Forced Air, Fireplace(s)
Cooling
- Central Air, Zoned
Appliances
- Included: Cooktop, Dishwasher, Exhaust Fan, Gas Water Heater, Range, Refrigerator, Stainless Steel Appliance(s), Wall Oven
- Laundry: Gas Dryer Hookup, Washer Hookup
Features
- Basement: None
- Number of fireplaces: 1
- Fireplace features: Electric Log, Electric
Interior area
- Total structure area: 359
- Total interior livable area: 359 sqft
- Finished area above ground: 359
- Finished area below ground: 0
Property
Parking
- Parking features: Gravel
Accessibility
- Accessibility features: No Stairs Internal
Features
- Levels: One
- Stories: 1
- Patio & porch: Deck
- Has view: Yes
- View description: East, Panoramic, Lake
- Has water view: Yes
- Water view: Lake
- Waterfront features: Association Access, Dock, Lake View, Shared, Waterfront Elevation(4-10), Lake Bottom(Sand)
Lot
- Size: 2,090 Square Feet
- Dimensions: 30 x 44
- Features: Accessible Shoreline
Details
- Additional structures: Storage Shed
- Foundation area: 359
- Parcel number: 098160050
- Zoning description: Residential-Single Family
Construction
Type & style
- Home type: SingleFamily
- Property subtype: Single Family
Materials
- Roof: Age 8 Years or Less
Condition
- New construction: No
- Year built: 2021
Utilities & green energy
- Electric: Circuit Breakers, 100 Amp Service
- Gas: Propane
- Sewer: Septic System Compliant - Yes, Shared Septic, Tank with Drainage Field
- Water: 4-Inch Submersible, Drilled, Private, Well
Community & HOA
Community
- Subdivision: Stockys Harbor Estates
HOA
- Has HOA: Yes
- Services included: Beach Access, Dock, Hazard Insurance, Lawn Care, Maintenance Grounds, Parking, Recreation Facility, Sanitation
- HOA fee: $800 annually
- HOA name: Stocky's Harbor
- HOA phone: 763-999-0876
Location
- Region: Onamia
Financial & listing details
- Price per square foot: $250/sqft
- Annual tax amount: $294
- Date on market: 8/28/2026
- Cumulative days on market: 19 days
Estimated market value
$88,700
$84,000 - $93,000
$1,057/mo
Price history
| Date | Event | Price |
|---|---|---|
| 8/28/2026 | Listed for sale | $89,900+38.3%$250/sqft |
Source:  NorthstarMLS as distributed by MLS GRID #7135295 Report a problem NorthstarMLS as distributed by MLS GRID #7135295 Report a problem | ||
| 7/16/2024 | Sold | $65,000-7%$181/sqft |
Source: NorthstarMLS as distributed by MLS GRID #6487247 Report a problem | ||
| 7/8/2024 | Listed for sale | $69,900$195/sqft |
Source: NorthstarMLS as distributed by MLS GRID #6487247 Report a problem | ||
| 7/8/2024 | Pending sale | $69,900$195/sqft |
Source: NorthstarMLS as distributed by MLS GRID #6487247 Report a problem | ||
| 4/22/2024 | Price change | $69,900-6.8%$195/sqft |
Source: NorthstarMLS as distributed by MLS GRID #6487247 Report a problem | ||
| 4/4/2024 | Price change | $75,000-6.3%$209/sqft |
Source: NorthstarMLS as distributed by MLS GRID #6487247 Report a problem | ||
| 2/8/2024 | Listed for sale | $80,000$223/sqft |
Source: NorthstarMLS as distributed by MLS GRID #6487247 Report a problem | ||
Public tax history
Tax history is unavailable.
Monthly payment
Est. payment
Payment breakdown
Explore the cost of this home by adjusting the details. Changes won't be saved.Climate risks
Neighborhood: 56359
Similar homes
- $99,9001 bd1 ba400 sqft46019 Highway 47 #5, Isle, MN 56342For SaleMLS ID #7081967, Debbie Rudnitski, RE/MAX Advantage Plus. NorthstarMLS as distributed by MLS GRID
- $74,900-- bd1 ba300 sqft3905 438th St, Isle, MN 56342For Sale

 MLS ID #7100498, Tammi Adams, EXIT Realty Nexus. NorthstarMLS as distributed by MLS GRID
 - $70,0001 bd1 ba240 sqft5172 Eldorado, Garrison, MN 56450For Sale
 MLS ID #7099366, Shelby Lee-Nusbaum, eXp Realty. NorthstarMLS as distributed by MLS GRID
 - $69,9001 bd1 ba400 sqft46019 State Highway 47 #46, Isle, MN 56342For Sale
 MLS ID #7048293, Hans Woelfle, Keller Williams Realty Professionals. NorthstarMLS as distributed by MLS GRID
 - $69,9001 bd1 ba384 sqft20429 326th Ave #9, Isle, MN 56342For SaleMLS ID #7118378, Robert Mason, Sandelands Realty. NorthstarMLS as distributed by MLS GRID
- $72,0002 bd1 ba280 sqft25657 Circle Dr, Brainerd, MN 56401For SaleMLS ID #7112144, Laurie Simonson, Sandelands Realty. NorthstarMLS as distributed by MLS GRID
