Nestled in a quiet cul-de-sac of the Applewood Terrace community. This exceptional ranch-style home sits on a rare 0.61-acre double lot and offers timeless elegance, thoughtful updates, and unmatched versatility. The sprawling layout features tall ceilings, designer lighting, and a seamless blend of comfort and sophistication.
Enjoy a private office, formal dining, and an open-concept living and kitchen area ideal for entertaining. The chef’s kitchen impresses with double islands, quartz countertops, double ovens, gas cooktop, ample storage, walk-in pantry, and a butler’s pantry connecting to the dining room. A custom electric fireplace and picture window highlight the adjacent living room, with views of the covered deck and beautifully manicured yard.
The private Primary Suite includes vaulted ceilings, outdoor access, and a spa-like en suite bath with zero-entry shower, dual sinks, and quartz counters. A custom walk-in closet leads to a convenient laundry room accessible from the hall or suite. Two additional bedrooms and a full bath are located nearby, along with a finished 2-car garage.
The expansive basement offers a large secondary living area with gas fireplace, bar and dining space, two conforming bedrooms (one with en suite 3/4 bath), full bath, and finished storage with cabinets and fridge.
Step outside to your personal outdoor haven. Host unforgettable gatherings on the covered deck, grill year-round with the built-in outdoor kitchen, or relax around the custom gas firepit. On the west end of the property lies a rare and impressive 10-car finished garage—ideal for car collectors, creatives, or those needing flexible work and play space. Complete with vehicle lifts and ample built-in storage, it’s a dream setup for hobbyists and professionals alike.
Located just minutes from Applewood Golf Course, The Club at Rolling Hills, local schools, and easy access to I-70—this home blends peaceful living with convenient proximity to everything.
Sold for $1,735,000
$1,735,000
13087 W 27th Lane, Golden, CO 80401
5beds
5,189sqft
Single Family Residence
Built in 2006
0.61 Acres Lot
$-- Zestimate®
$334/sqft
$-- Estimated rent
Home value
Not available
Estimated sales range
Not available
Not available
Zestimate® history
Owner options
List your home for rent
Find your next renter with Zillow Rental Manager. Plus, with online applications, you can quickly screen prospective tenants – for free.
Refinance and save
$8,582/mo
Est. payment
Refinancing to a lower rate could help reduce your monthly payments and save thousands over the life of the loan.
$8,582/mo
Est. payment
Explore your selling options
Work with a Zillow partner agent
Leverage their expertise and Zillow's premium Showcase listings to get your home seen by more buyers.
Get startedList with your own agent
Get your home in front of millions of buyers by listing it on Zillow.
Learn how to do itSell it yourself
Take full control of how buyers see your home on Zillow by listing For Sale by Owner (FSBO).
List your homeWhat's special
Formal diningExpansive basementBeautifully manicured yardCovered deckAmple storagePrivate primary suiteWalk-in pantry
Zillow last checked:
Listing updated:
Listed by:
Heidi Wendling 303-704-8383 heidi@thewendlinggroup.com,
LIV Sotheby's International Realty
Bought with:
Galo Garrido, 1326982
RE/MAX Professionals
Source: REcolorado as distributed by MLS GRID,MLS#: 6179874
Facts & features
Interior
Bedrooms & bathrooms
- Bedrooms: 5
- Bathrooms: 5
- Full bathrooms: 2
- 3/4 bathrooms: 2
- 1/2 bathrooms: 1
- Main level bathrooms: 3
- Main level bedrooms: 3
Bedroom
- Description: Spacious Primary With Vaulted Ceilings, Exterior Access To Covered Patio, And En Suite Bath.
- Features: Primary Suite
- Level: Main
Bedroom
- Description: Generous Sized Bedroom With Closet Space.
- Level: Main
Bedroom
- Description: Generous Sized Bedroom With Closet Space.
- Level: Main
Bedroom
- Description: Conforming Bedroom With Walk-In Closet. Currently Used As Office Space.
- Level: Basement
Bedroom
- Description: 5th Conforming Bedroom With En Suite 3/4 Bath.
- Level: Basement
Bathroom
- Description: Powder Bath At Front Entrance.
- Level: Main
Bathroom
- Description: Conveniently Situated Near 2 Additional Bedrooms.
- Level: Main
Bathroom
- Description: Newly Updated Primary Bath With Double Sinks, Quartz Counters And Zero Entry Shower.
- Features: Primary Suite
- Level: Main
Bathroom
- Description: Located Near Bedroom, Just Beyond The Bar Area.
- Level: Basement
Bathroom
- Description: En Suite To 5th Conforming Bedroom.
- Level: Basement
Bonus room
- Description: Fully Finished Storage Area With Extra Refrigerator.
- Level: Basement
Dining room
- Description: Formal Dining Located At Front Of Home.
- Level: Main
Kitchen
- Description: Newly Updated Kitchen With Oversized Island, Quartz Counters, Stainless Steel Appliances, Ample Storage, And Pantry.
- Level: Main
Laundry
- Description: Conveniently Located From The Hall Or Accessible Through The Primary Bedroom Closet.
- Level: Main
Living room
- Description: Adjacent To The Kitchen. Beautiful Electric Fireplace As A Focal Point.
- Level: Main
Living room
- Description: Features A Gas Fireplace, Large Egress Windows, Bar Area, And Extra Space For Dining And Entertaining.
- Level: Basement
Office
- Description: Located Near The Front Entrance And Powder Bath.
- Level: Main
Heating
- Forced Air, Natural Gas
Cooling
- Central Air
Appliances
- Included: Bar Fridge, Convection Oven, Dishwasher, Disposal, Double Oven, Down Draft, Dryer, Humidifier, Refrigerator, Tankless Water Heater
Features
- Built-in Features, Ceiling Fan(s), Central Vacuum, Eat-in Kitchen, Entrance Foyer, Granite Counters, High Ceilings, High Speed Internet, Kitchen Island, Open Floorplan, Pantry, Primary Suite, Quartz Counters, Smart Thermostat, Smoke Free, Sound System, Vaulted Ceiling(s), Walk-In Closet(s), Wet Bar
- Flooring: Carpet, Tile, Vinyl
- Windows: Double Pane Windows, Window Coverings, Window Treatments
- Basement: Crawl Space,Daylight,Finished,Full,Sump Pump
- Number of fireplaces: 2
- Fireplace features: Basement, Electric, Family Room, Gas Log, Living Room
- Common walls with other units/homes: No Common Walls
Interior area
- Total structure area: 5,189
- Total interior livable area: 5,189 sqft
- Finished area above ground: 3,099
- Finished area below ground: 2,090
Property
Parking
- Total spaces: 12
- Parking features: Dry Walled, Exterior Access Door, Floor Coating, Heated Garage, Insulated Garage, Lift, Lighted, Oversized, Oversized Door, RV Garage, Storage
- Attached garage spaces: 12
Features
- Levels: One
- Stories: 1
- Patio & porch: Covered, Deck, Front Porch, Patio
- Exterior features: Fire Pit, Garden, Gas Grill, Gas Valve, Lighting, Private Yard
- Fencing: Full
Lot
- Size: 0.61 Acres
- Features: Cul-De-Sac, Landscaped, Many Trees, Master Planned, Sprinklers In Front, Sprinklers In Rear
Details
- Parcel number: 503546
- Special conditions: Standard
Construction
Type & style
- Home type: SingleFamily
- Architectural style: Traditional
- Property subtype: Single Family Residence
Materials
- Brick, Frame, Stucco
- Foundation: Slab
- Roof: Composition
Condition
- Updated/Remodeled
- Year built: 2006
Utilities & green energy
- Electric: 220 Volts, 220 Volts in Garage
- Sewer: Public Sewer
- Water: Public
- Utilities for property: Cable Available, Electricity Connected, Internet Access (Wired), Natural Gas Connected
Community & HOA
Community
- Security: Carbon Monoxide Detector(s), Smoke Detector(s), Video Doorbell
- Subdivision: Applewood Terrace
HOA
- Has HOA: Yes
- Services included: Recycling, Road Maintenance, Trash
- HOA fee: $510 quarterly
- HOA name: Applewood Terrace
- HOA phone: 303-358-8229
Location
- Region: Golden
Financial & listing details
- Price per square foot: $334/sqft
- Tax assessed value: $758,300
- Annual tax amount: $9,699
- Date on market: 1/14/2026
- Listing terms: Cash,Conventional
- Exclusions: Personal Property And Staging Items
- Ownership: Individual
- Electric utility on property: Yes
- Road surface type: Paved
Price history
| Date | Event | Price |
|---|---|---|
| 2/5/2026 | Sold | $1,735,000-7.5%$334/sqft |
Source:  REcolorado as distributed by MLS GRID #6179874 Report a problem REcolorado as distributed by MLS GRID #6179874 Report a problem | ||
| 1/16/2026 | Pending sale | $1,875,000$361/sqft |
Source: REcolorado as distributed by MLS GRID #6179874 Report a problem | ||
| 1/14/2026 | Listed for sale | $1,875,000$361/sqft |
Source: REcolorado as distributed by MLS GRID #6179874 Report a problem | ||
Public tax history
| Year | Property taxes | Tax assessment |
|---|---|---|
| 2017 | $5,778 | $60,361 |
| 2016 | $5,778 | $60,361 |
| 2015 | $5,778 +15.4% | $60,361 +20.6% |
| 2014 | $5,006 | $50,068 |
| 2013 | -- | $50,068 +3.8% |
| 2012 | $4,689 -12.7% | $48,252 |
| 2011 | $5,370 +0.2% | $48,252 -13.2% |
| 2010 | $5,360 +20.1% | $55,590 |
| 2009 | $4,462 +0.4% | $55,590 +20.5% |
| 2008 | $4,444 +8.2% | $46,120 |
| 2007 | $4,108 +21.5% | $46,120 +9.6% |
| 2006 | $3,382 +62.5% | $42,080 +96.7% |
| 2005 | $2,081 +446% | $21,390 |
| 2004 | $381 | $21,390 |
Find assessor info on the county website
Neighborhood: Applewood
Nearby homes
- $1,735,0005 bd5 ba3k sqft13087 W 27th Ln, Golden, CO 80401Sold
- $1,499,8004 bd5 ba5.2k sqft13057 W 27th Ln, Golden, CO 80401Off Market
- $1,369,2003 bd4 ba2.3k sqft13167 W 27th Ln, Golden, CO 80401Off Market
- $1,350,0004 bd5 ba5.8k sqft13138 W 27th Ln, Golden, CO 80401Sold
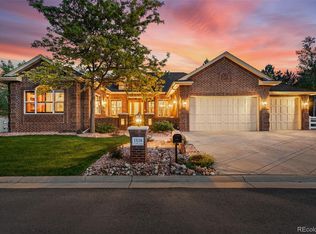
- $1,485,3005 bd5 ba6k sqft13078 W 27th Ln, Golden, CO 80401Off Market
- $1,169,9004 bd5 ba4.8k sqft13028 W 27th Ln, Golden, CO 80401For Sale
- $1,000,0004 bd3 ba3.3k sqft13131 W 28th Ave, Golden, CO 80401Sold
- $1,272,8004 bd5 ba2.5k sqft13168 W 27th Ln, Golden, CO 80401Off Market
Nearby schools
GreatSchools rating
- 7/10Maple Grove Elementary SchoolGrades: PK-5Distance: 0.2 mi
- 4/10Everitt Middle SchoolGrades: 6-8Distance: 2.3 mi
- 6/10Wheat Ridge High SchoolGrades: 9-12Distance: 2.3 mi
Schools provided by the listing agent
- Elementary: Maple Grove
- Middle: Everitt
- High: Golden
- District: Jefferson County R-1
Source: REcolorado as distributed by MLS GRID. This data may not be complete. We recommend contacting the local school district to confirm school assignments for this home.


Get pre-qualified for a loan
At Zillow Home Loans, we can pre-qualify you in as little as 5 minutes with no impact to your credit score.An equal housing lender. NMLS #10287.
- Colorado
- Jefferson County
- Golden
- 80401
- Applewood
- 13087 W 27th Lane
