Skip main navigation
Sold for $670,000
  • $670,000

    13087 W Desert Vista Trail, Peoria, AZ 85383

    2beds
    2,193sqft
    Single Family Residence
    Built in 2008
    7,488 Square Feet Lot
    $-- Zestimate®
    $306/sqft
    $2,570 Estimated rent

    Home value

    Not available

    Estimated sales range

    Not available

    $2,570/mo

    Zestimate® history
    Loading
    Loading...

    Owner options

    List your home for rent

    $2,570/mo

    Rent Zestimate®

    Find your next renter with Zillow Rental Manager. Plus, with online applications, you can quickly screen prospective tenants – for free.

    Learn more

    $2,570/mo

    Rent Zestimate®

    Refinance and save

    $4,907/mo

    Est. payment

    Refinancing to a lower rate could help reduce your monthly payments and save thousands over the life of the loan.

    See today's rates

    $4,907/mo

    Est. payment

    Explore your selling options

    Work with a Zillow partner agent

    Leverage their expertise and Zillow's premium Showcase listings to get your home seen by more buyers.

    Get started

    List with your own agent

    Get your home in front of millions of buyers by listing it on Zillow.

    Learn how to do it

    Sell it yourself

    Take full control of how buyers see your home on Zillow by listing For Sale by Owner (FSBO).

    List your home

    What's special

    Extended covered paver patioPrivacy and mountain viewsLight-filled open-concept floor planLow-maintenance landscapingPaver walkwaySerene primary suiteEnclosed front courtyard
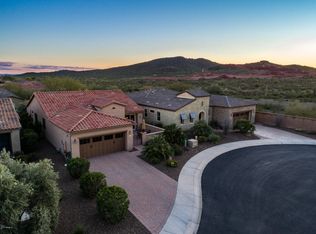
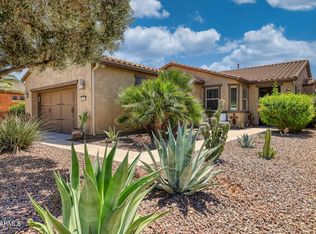
    HIGHLY UPGRADED & IMMACULATE Civitas model tucked at the end of a cul-de-sac street with a coveted south-facing backyard. Boasting over $115,000 in updates, this exceptional home offers two private outdoor living spaces designed for the best of Arizona living. A paver walkway welcomes you into an enclosed front courtyard, complete with a cozy gas fireplace, pergola, and charming bistro lighting—an inviting space for morning coffee or evening gatherings. Inside, enjoy a light-filled open-concept floor plan with 10-foot ceilings and neutral tile flooring throughout. The fully renovated, expansive eat-in kitchen is a true showpiece, featuring slab granite countertops, rich 42'' cabinetry, farmhouse sink, soft-close doors and drawers, rollouts, pendant lighting, stainless steel appliances-including a gas range-and a generous double pantry. The kitchen flows seamlessly into the great room with large picture windows that overlook the exquisite backyard. The serene primary suite offers bay windows, dual granite vanities, walk-in shower, and a walk-in closet. The spacious guest bedroom features two closets and can easily accommodate a king bed. A versatile den/office is ideal for a home office, hobbies, fitness space, or optional third sleeping area. Step outside to the stunning recently re-designed, elevated backyard offering privacy and mountain views. This outdoor retreat features an extended covered paver patio, pergola, and low-maintenance landscaping-perfect for relaxing or entertaining. The roomy garage features a 4-foot length extension, golf cart bump-out, epoxy flooring, and a water softener. Immaculately maintained and thoughtfully upgraded throughout, this home delivers comfort, style, and functionality in one remarkable package. A truly must-see property! Owner/agent. Located within the award-winning, gated 55+ Trilogy at Vistancia, this home offers access to an unparalleled lifestyle enriched by world-class amenities. Residents enjoy the spectacular 35,000 SF Kiva Club, featuring indoor and outdoor pools, a state-of-the-art fitness center, day spa, café, billiards, meeting rooms, library, tennis courts, pickleball, bocce ball, and an impressive calendar of social events and activities. The championship golf course designed by Gary Panks gracefully meanders throughout the community, offering breathtaking scenery and exceptional play. The Mita Club provides additional resort-quality amenities, expanding the opportunities for recreation and connection. Trilogy's prime location offers convenient access to the 303 freeway, shopping, dining, entertainment, Lake Pleasant, and Paloma Park-packed with outdoor amenities and recreation. This extraordinary community delivers a luxurious, vibrant, and active lifestyle unlike any other.

    Zillow last checked:

    Listing updated:

    Listed by:

    Renee Quick 949-215-3993,

    HomeSmart

    Bought with:

    Lavona Buttrum, BR014990000

    Realty ONE Group

    Source: ARMLS,MLS#: 6965952MLS Logo

    Facts & features

    Interior

    Bedrooms & bathrooms
    • Bedrooms: 2
    • Bathrooms: 2
    • Full bathrooms: 2
    Heating
    • Forced Air, Natural Gas
    Cooling
    • Central Air, Ceiling Fan(s), Programmable Thmstat
    Appliances
    • Included: Dryer, Washer, Water Softener Owned, Built In Recycling, Reverse Osmosis, Refrigerator, Built-in Microwave, Dishwasher, Disposal, Gas Range, Gas Oven, Water Purifier
    Features
    • Non-laminate Counter, High Speed Internet, Granite Counters, Double Vanity, Eat-in Kitchen, Breakfast Bar, 9+ Flat Ceilings, Central Vacuum, No Interior Steps, Kitchen Island, Pantry, 3/4 Bath Master Bdrm
    • Flooring: Tile
    • Windows: Screens, Low Emissivity Windows, Solar Screens, Double Pane Windows, Vinyl Frame
    • Has basement: No
    • Number of fireplaces: 1
    • Fireplace features: Exterior Fireplace, Gas
    Interior area
    • Total structure area: 2,193
    • Total interior livable area: 2,193 sqft

    Property

    Parking
    • Total spaces: 4
    • Parking features: Attached, Garage Door Opener, Extended Length Garage, Direct Access
    • Attached garage spaces: 2
    • Uncovered spaces: 2
    Accessibility
    • Accessibility features: Mltpl Entries/Exits, Lever Handles, Hard/Low Nap Floors, Exterior Curb Cuts, Bath Lever Faucets, Accessible Hallway(s)
    Features
    • Stories: 1
    • Patio & porch: Covered, Patio
    • Exterior features: Rain Gutters, Private Street(s), Private Yard
    • Spa features: None
    • Fencing: Back Yard,Block,Wrought Iron
    • Has view: Yes
    • View description: Mountain(s)
    Lot
    • Size: 7,488 Square Feet
    • Features: North/South Exposure, Sprinklers In Rear, Sprinklers In Front, Desert Back, Desert Front, Cul-De-Sac, Synthetic Grass Back, Auto Timer H2O Front, Auto Timer H2O Back
    Details
    • Parcel number: 51003812
    • Special conditions: Age Restricted (See Remarks),Owner/Agent

    Construction

    Type & style
    • Home type: SingleFamily
    • Architectural style: Santa Barbara/Tuscan
    • Property subtype: Single Family Residence
    Materials
    • Stucco, Wood Frame, Painted, Stone
    • Roof: Tile
    Condition
    • Year built: 2008
    Details
    • Builder name: Shea Homes

    Utilities & green energy

    • Sewer: Public Sewer
    • Water: City Water
    Green energy
    • Energy efficient items: Multi-Zones

    Community & HOA

    Community
    • Features: Pool, Golf, Pickleball, Gated, Community Spa, Community Spa Htd, Community Media Room, Concierge, Tennis Court(s), Playground, Biking/Walking Path, Fitness Center
    • Security: Fire Sprinkler System, Security System Owned
    • Senior community: Yes
    • Subdivision: TRILOGY AT VISTANCIA PARCEL C10
    HOA
    • Has HOA: Yes
    • Services included: Maintenance Grounds, Street Maint
    • HOA fee: $1,019 quarterly
    • HOA name: Trilogy at Vistancia
    • HOA phone: 623-215-6258
    Location
    • Region: Peoria

    Financial & listing details

    • Price per square foot: $306/sqft
    • Tax assessed value: $508,700
    • Annual tax amount: $2,712
    • Date on market: 1/9/2026
    • Cumulative days on market: 14 days
    • Listing terms: Cash,Conventional,VA Loan
    • Ownership: Fee Simple

    Price history

    DateEventPrice
    3/20/2026Sold$670,000+0.1%$306/sqft
    Source: ARMLS #6965952 Report a problem
    1/23/2026Pending sale$669,000$305/sqft
    Source: ARMLS #6965952 Report a problem
    1/9/2026Listed for sale$669,000+41%$305/sqft
    Source: ARMLS #6965952 Report a problem
    3/31/2020Sold$474,500$216/sqft
    Source: ARMLS #6035528 Report a problem
    3/5/2020Pending sale$474,500$216/sqft
    Source: HomeSmart #6035528 Report a problem
    2/11/2020Listed for sale$474,500+28.2%$216/sqft
    Source: HomeSmart #6035528 Report a problem
    4/16/2015Sold$370,000-2.1%$169/sqft
    Source: Public Record Report a problem
    4/4/2015Pending sale$378,000$172/sqft
    Source: Friedman Realty Associates #5235092 Report a problem
    3/8/2015Price change$378,000-2.8%$172/sqft
    Source: Friedman Realty Associates #5235092 Report a problem
    2/14/2015Listed for sale$389,000+12.8%$177/sqft
    Source: Friedman Realty Associates #5235092 Report a problem
    11/19/2012Sold$345,000-1.4%$157/sqft
    Source: Public Record Report a problem
    10/12/2012Listed for sale$349,750-8%$159/sqft
    Source: West USA Realty #4832853 Report a problem
    6/18/2008Sold$380,177$173/sqft
    Source: Public Record Report a problem

    Public tax history

    YearProperty taxesTax assessment
    2025$2,192 +2.8%$50,870 -3.1%
    2024$2,133 -28.8%$52,500 +44.9%
    2023$2,996 -19.5%$36,222 +3%
    2022$3,723 -4.5%$35,170 +2.5%
    2021$3,897 -9.2%$34,320 +7.9%
    2020$4,294 +2.4%$31,820 +6.8%
    2019$4,194 $29,800 +4%
    2018$4,194 -3.1%$28,650 +0.8%
    2017$4,330 +22.6%$28,430 +3.9%
    2016$3,531 +9.8%$27,360 +1.1%
    2015$3,215 $27,050 +8.8%
    2014-- $24,860 +6.8%
    2013-- $23,270 -7.7%
    2012-- $25,220 -0.5%
    2011-- $25,350 +17.6%
    2010-- $21,560 -15.2%
    2009-- $25,410
    Find assessor info on the county website

    Neighborhood: 85383

    Nearby schools

    GreatSchools rating
    Get pre-qualified for a loan
    At Zillow Home Loans, we can pre-qualify you in as little as 5 minutes with no impact to your credit score.

    An equal housing lender. NMLS #10287.