Duffy built the attention to detail in this home is quite evident. A spacious great room boasts long windows, a gas fireplace, and skylights. The dining room is perfect for large dinner parties or holiday dinners with family. The kitchen is every woman's dream of beauty, comfort and plenty of cabinetry, Corian countertops, and wood flooring. The dining area is the favorite spot for informal meals or visiting. Tucked away in the far right corner is a genuine office behind a set of French doors. The luxurious owners' suite offers a walk-in closet, soaking tub and double sinks! Three additional bedrooms with wonderful features of their own and a large shared bath with tub/shower and ceramic flooring highlight the second floor. Lot's of privacy in the beautiful treed backyard !
Sold for $535,000
$535,000
13089 Wellesley Dr NW, Pickerington, OH 43147
4beds
3,052sqft
SingleFamily
Built in 1997
0.38 Acres Lot
$573,400 Zestimate®
$175/sqft
$3,320 Estimated rent
Home value
$573,400
$545,000 - $602,000
$3,320/mo
Zestimate® history
Owner options
List your home for rent
$3,320/mo
Rent Zestimate®
Find your next renter with Zillow Rental Manager. Plus, with online applications, you can quickly screen prospective tenants – for free.
$3,320/mo
Rent Zestimate®
Refinance and save
$3,440/mo
Est. payment
Refinancing to a lower rate could help reduce your monthly payments and save thousands over the life of the loan.
$3,440/mo
Est. payment
Explore your selling options
Work with a Zillow partner agent
Leverage their expertise and Zillow's premium Showcase listings to get your home seen by more buyers.
Get startedList with your own agent
Get your home in front of millions of buyers by listing it on Zillow.
Learn how to do itSell it yourself
Take full control of how buyers see your home on Zillow by listing For Sale by Owner (FSBO).
List your homeWhat's special
Facts & features
Interior
Bedrooms & bathrooms
- Bedrooms: 4
- Bathrooms: 3
- Full bathrooms: 2
- 1/2 bathrooms: 1
Heating
- Forced air, Electric, Gas
Cooling
- Central
Appliances
- Included: Dishwasher, Microwave, Range / Oven, Refrigerator
- Laundry: Electric Dryer Hookup, 1st Flr Laundry
Features
- Security System, Dining Room, Living Room, Dishwasher, Microwave, Refrigerator, Eat Space/Kit, Family Rm/Non Bsmt, Den - Non Bsmt, Electric Dryer Hookup, Electric Range, 1st Flr Laundry, Gas Water Heater
- Flooring: Carpet
- Windows: Insulated Windows
- Basement: Partial
- Has fireplace: Yes
- Fireplace features: One, Gas Log
Interior area
- Total interior livable area: 3,052 sqft
Property
Parking
- Total spaces: 4
- Parking features: Garage - Attached
Features
- Patio & porch: Patio
- Exterior features: Brick
Lot
- Size: 0.38 Acres
- Features: Cul-de-Sac
Details
- Parcel number: 0360460300
Construction
Type & style
- Home type: SingleFamily
- Architectural style: Modern
Materials
- brick
Condition
- Year built: 1997
Community & HOA
Community
- Security: Security System
HOA
- Has HOA: Yes
- Services included: Common Area Only
- HOA fee: $25 monthly
Location
- Region: Pickerington
Financial & listing details
- Price per square foot: $175/sqft
- Tax assessed value: $486,280
- Annual tax amount: $7,537
Price history
| Date | Event | Price |
|---|---|---|
| 7/9/2024 | Sold | $535,000+43.8%$175/sqft |
Source: Public Record Report a problem | ||
| 6/28/2019 | Sold | $372,000-0.8%$122/sqft |
Source: Public Record Report a problem | ||
| 5/14/2019 | Pending sale | $374,900$123/sqft |
Source: RE/MAX ONE #219016027 Report a problem | ||
| 5/13/2019 | Listed for sale | $374,900$123/sqft |
Source: RE/MAX ONE #219016027 Report a problem | ||
| 2/16/2019 | Listing removed | $374,900$123/sqft |
Source: RE/MAX ONE #218032247 Report a problem | ||
| 8/24/2018 | Listed for sale | $374,900+29.4%$123/sqft |
Source: RE/MAX ONE #218032247 Report a problem | ||
| 5/5/1997 | Sold | $289,800+408.4%$95/sqft |
Source: Public Record Report a problem | ||
| 11/1/1996 | Sold | $57,000$19/sqft |
Source: Public Record Report a problem | ||
Public tax history
| Year | Property taxes | Tax assessment |
|---|---|---|
| 2025 | $7,537 +2% | $170,200 +13.3% |
| 2024 | $7,389 +8.1% | $150,280 |
| 2023 | $6,836 -0.3% | $150,280 |
| 2022 | $6,858 -25.8% | $150,280 +19.2% |
| 2021 | $9,242 +36.2% | $126,080 |
| 2020 | $6,785 -1.3% | $126,080 |
| 2019 | $6,872 -0.7% | $126,080 +11.9% |
| 2018 | $6,921 -0.3% | $112,710 +1.5% |
| 2017 | $6,939 +0.6% | $111,050 |
| 2016 | $6,900 +0.7% | $111,050 +3.9% |
| 2015 | $6,855 +1.3% | $106,910 |
| 2014 | $6,767 +6.4% | $106,910 |
| 2013 | $6,363 -3.9% | $106,910 |
| 2012 | $6,620 -0.5% | $106,910 -4.1% |
| 2011 | $6,650 +8.9% | $111,500 |
| 2010 | $6,109 -4.7% | $111,500 -8% |
| 2009 | $6,413 +3.3% | $121,190 0% |
| 2008 | $6,207 -0.6% | $121,195 0% |
| 2007 | $6,245 +7.3% | $121,205 +7.7% |
| 2006 | $5,819 +6.4% | $112,550 |
| 2005 | $5,468 +2.5% | $112,550 |
| 2004 | $5,337 +0% | $112,550 +6% |
| 2003 | $5,335 +14.7% | $106,180 |
| 2002 | $4,651 +7.4% | $106,180 |
| 2001 | $4,329 -1.4% | $106,180 +6.2% |
| 2000 | $4,389 | $99,982 |
Find assessor info on the county website
Neighborhood: 43147
Nearby homes
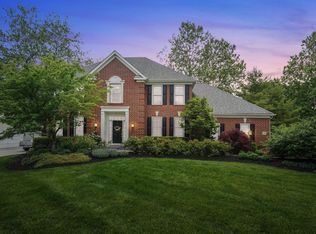
- $535,0004 bd3 ba3k sqft13089 Wellesley Dr, Pickerington, OH 43147Sold
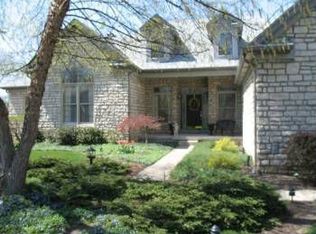
- $513,4004 bd3 ba3.2k sqft13107 Wellesley Dr NW, Pickerington, OH 43147Off Market
- $536,5004 bd4 ba3k sqft13073 Wellesley Dr NW, Pickerington, OH 43147Off Market
- $590,6004 bd3 ba3.2k sqft13088 Wellesley Dr NW, Pickerington, OH 43147Off Market
- $537,9004 bd3 ba3.1k sqft13104 Wellesley Dr NW, Pickerington, OH 43147Off Market
- $641,3004 bd7 ba4.8k sqft13061 Wellesley Dr NW, Pickerington, OH 43147Off Market
- $540,7004 bd4 ba4.4k sqft13123 Wellesley Dr, Pickerington, OH 43147Off Market
- $600,8004 bd4 ba4.2k sqft13072 Wellesley Dr NW, Pickerington, OH 43147Off Market
Nearby schools
GreatSchools rating
- 5/10Fairfield Elementary SchoolGrades: K-4Distance: 0.2 mi
- 7/10Pickerington Lakeview Junior High SchoolGrades: 7-8Distance: 2.5 mi
- 7/10Pickerington High School NorthGrades: 9-12Distance: 2.5 mi
Schools provided by the listing agent
- District: PICKERINGTON LSD 2307 FAI CO.
Source: The MLS. This data may not be complete. We recommend contacting the local school district to confirm school assignments for this home.
Get a cash offer in 3 minutes
Find out how much your home could sell for in as little as 3 minutes with a no-obligation cash offer.
Estimated market value
$573,400
Get a cash offer in 3 minutes
Find out how much your home could sell for in as little as 3 minutes with a no-obligation cash offer.
Estimated market value
$573,400
- Ohio
- Fairfield County
- Pickerington
- 43147
- 13089 Wellesley Dr NW
Nearby cities
Nearby neighborhoods
Nearby zip codes
Other Pickerington Topics
