Skip main navigation
Sold for $322,500
  • $322,500

    1309 & 1313 Twin Brook Dr, Berea, KY 40403

    4beds
    1,966sqft
    Single Family Residence
    Built in 2001
    2.8 Acres Lot
    $321,400 Zestimate®
    $164/sqft
    $2,255 Estimated rent

    Home value

    $321,400

    Estimated sales range

    Not available

    $2,255/mo

    Zestimate® history
    Loading
    Loading...

    Owner options

    List your home for rent

    $2,255/mo

    Rent Zestimate®

    Find your next renter with Zillow Rental Manager. Plus, with online applications, you can quickly screen prospective tenants – for free.

    Learn more

    $2,255/mo

    Rent Zestimate®

    Refinance and save

    $2,000/mo

    Est. payment

    Refinancing to a lower rate could help reduce your monthly payments and save thousands over the life of the loan.

    See today's rates

    $2,000/mo

    Est. payment

    Explore your selling options

    Work with a Zillow partner agent

    Leverage their expertise and Zillow's premium Showcase listings to get your home seen by more buyers.

    Get started

    List with your own agent

    Get your home in front of millions of buyers by listing it on Zillow.

    Learn how to do it

    Sell it yourself

    Take full control of how buyers see your home on Zillow by listing For Sale by Owner (FSBO).

    List your home

    What's special

    Storage shedAbove ground pool
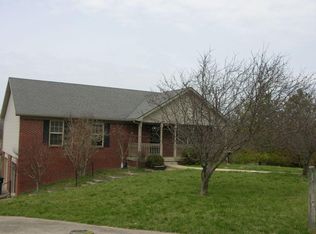
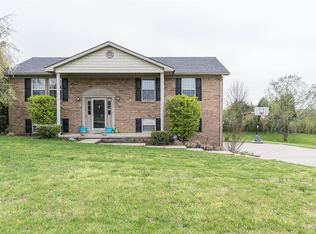
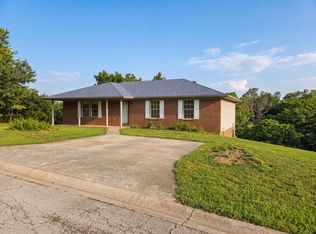
    Wonderful opportunity to own not only a ranch home with a full walk out basement situated on a 1.38ac, but the 1.42ac building lot next door as well. These properties both back to farm land and are deeded separately, so hold the additional lot for your own privacy or sell it, your choice. The main level of the home offers a full primary suite with 2 closets, tray ceiling & full bath; 2 additional bedrooms; an additional full bath; living room with tray ceiling; kitchen with stainless appliances, plenty of cabinets & separate pantry and dining room with vaulted ceiling that opens to the rear deck. The basement includes a 4th bedroom, full bath, bonus room that opens to the rear patio, separate laundry room and oversized 2 car garage. The current owners have made many improvements such as a new HVAC system in 2025, new shingles in 2019, new main level carpet with upgraded padding in 2021, farmhouse sink with professional faucet/sprayer, storm doors with low-E glass, fenced back yard, etc - please see the entire list on the Seller's Disclosure of Property Condition. Additional property features include a convenient second driveway at the front of the home allowing parking close to the front door, an above ground pool and a storage shed.

    Zillow last checked:

    Listing updated:

    Listed by:

    Traci Willis 859-333-4641,

    Homestead Realty Advisors

    Bought with:

    Traci Willis, 217783

    Homestead Realty Advisors

    Source: Imagine MLS,MLS#: 26004543MLS Logo

    Facts & features

    Interior

    Bedrooms & bathrooms
    • Bedrooms: 4
    • Bathrooms: 3
    • Full bathrooms: 3
    Primary bedroom
    • Description: Tray ceiling, 2 closets
    • Level: First
    Bedroom 2
    • Level: First
    Bedroom 3
    • Level: First
    Primary bathroom
    • Description: Primary suite full bath
    • Level: First
    Bathroom 2
    • Level: First
    Bathroom 3
    • Level: Lower
    Bathroom 4
    • Level: Lower
    Bonus room
    • Description: Opens to covered rear patio
    • Level: Lower
    Dining room
    • Description: Vaulted ceiling, opens to deck
    • Level: First
    Kitchen
    • Level: First
    Living room
    • Description: Tray ceiling, open to dining
    • Level: First
    Utility room
    • Description: Laundry room w/easy HVAC access
    • Level: Lower
    Heating
    • Electric
    Cooling
    • Electric
    Appliances
    • Included: Dishwasher, Microwave, Refrigerator, Range
    • Laundry: Electric Dryer Hookup, Washer Hookup, Lower Level
    Features
    • Eat-in Kitchen, Walk-In Closet(s), Ceiling Fan(s)
    • Flooring: Carpet, Laminate, Tile, Vinyl
    • Doors: Storm Door(s)
    • Windows: Insulated Windows, Window Treatments, Blinds
    • Basement: Full,Interior Entry,Partially Finished,Walk-Out Access
    • Has fireplace: No
    Interior area
    • Total structure area: 1,966
    • Total interior livable area: 1,966 sqft
    • Finished area above ground: 1,316
    • Finished area below ground: 650

    Property

    Parking
    • Total spaces: 2
    • Parking features: Basement, Driveway, Off Street, Garage Faces Side
    • Garage spaces: 2
    • Has uncovered spaces: Yes
    Accessibility
    • Accessibility features: Accessible Doors
    Features
    • Levels: One
    • Has private pool: Yes
    • Pool features: Above Ground
    • Fencing: Invisible,Other
    • Has view: Yes
    • View description: Neighborhood, Farm
    Lot
    • Size: 2.8 Acres
    • Features: Many Trees
    Details
    • Additional structures: Shed(s)
    • Parcel number: 008400030007; 008400030008

    Construction

    Type & style
    • Home type: SingleFamily
    • Architectural style: Ranch
    • Property subtype: Single Family Residence
    Materials
    • Brick Veneer, Vinyl Siding
    • Foundation: Concrete Perimeter
    • Roof: Shingle
    Condition
    • New construction: No
    • Year built: 2001

    Utilities & green energy

    • Sewer: Septic Tank
    • Water: Public
    • Utilities for property: Cable Available, Electricity Connected, Natural Gas Not Available, Water Connected

    Community & HOA

    Community
    • Subdivision: Breezy Point
    HOA
    • Has HOA: No
    Location
    • Region: Berea

    Financial & listing details

    • Price per square foot: $164/sqft
    • Date on market: 3/18/2026

    Price history

    DateEventPrice
    4/23/2026Sold$322,500-6.5%$164/sqft
    Source: Imagine MLS #26004543 Report a problem
    4/18/2026Pending sale$345,000$175/sqft
    Source: Imagine MLS #26004543 Report a problem
    4/1/2026Contingent$345,000$175/sqft
    Source: Imagine MLS #26004543 Report a problem
    3/18/2026Listed for sale$345,000$175/sqft
    Source: Imagine MLS #26004543 Report a problem
    3/14/2026Contingent$345,000$175/sqft
    Source: Imagine MLS #26004543 Report a problem
    3/10/2026Listed for sale$345,000$175/sqft
    Source: Imagine MLS #26004543 Report a problem

    Public tax history

    Tax history is unavailable.

    Neighborhood: 40403

    Nearby schools

    GreatSchools rating
    Schools provided by the listing agent
    • Elementary: Kingston
    • Middle: Farristown
    • High: Madison So

    Source: Imagine MLS. This data may not be complete. We recommend contacting the local school district to confirm school assignments for this home.

    Get pre-qualified for a loan
    At Zillow Home Loans, we can pre-qualify you in as little as 5 minutes with no impact to your credit score.

    An equal housing lender. NMLS #10287.