Welcome Home! This spacious Country Club Estates residence sits on a generous .41 acre lot and boasts 5 bedrooms and 4 bathrooms. The home features a brand new furnace, A/C, and washer and dryer. The main level showcases extensive hardwood floors, a living room with vaulted ceiling and skylights, a stacked stone fireplace with mantel, and a cozy wood-burning insert in the family room. A heated sunroom located off the breakfast nook, with access to the backyard, can be enjoyed year-round and is not included in the square footage. The kitchen is equipped with custom hickory cabinets, Silestone countertops, a breakfast bar, gas cooktop, double ovens, and a pantry. There is also a built-in desk off the breakfast nook, with plumbing in the wall for a wet bar. The fifth bedroom/office is on the main level with a 3/4 bath across the hall. A new custom-made vanity for the main floor bathroom is also included, though not yet installed. Upstairs, you'll find 4 bedrooms, all with ceiling fans. The spacious primary bedroom includes a walk-in closet and a 5-piece en-suite bathroom. The hall bath features double sinks and a tub/shower glass enclosure. A new custom-made vanity for the main floor bathroom is also included, though not installed. The finished basement offers a wet bar with custom cabinets and dishwasher, a 3/4 bath, and a rec room with built-in shelves in the entertainment area, wired for surround sound with TV, audio equipment, and speakers included. Additional features include a playhouse in the backyard with electricity and insulation, and an oversized heated 3rd car bay with its own furnace, air compressor, utility sink, 220 electric, stereo and speakers, refrigerator, and an attached shop perfect for hobbies. The 50-year hail-resistant roof is approximately 5 years old. Enjoy the spacious landscaped yard from your deck with a pergola, making this home perfect for both indoor and outdoor living.
Sold for $628,000
$628,000
1309 42nd Ave, Greeley, CO 80634
5beds
4,024sqft
Single Family Residence
Built in 1979
0.41 Acres Lot
$640,300 Zestimate®
$156/sqft
$3,217 Estimated rent
Home value
$640,300
$608,000 - $679,000
$3,217/mo
Zestimate® history
Owner options
List your home for rent
$3,217/mo
Rent Zestimate®
Find your next renter with Zillow Rental Manager. Plus, with online applications, you can quickly screen prospective tenants – for free.
$3,217/mo
Rent Zestimate®
Refinance and save
$3,890/mo
Est. payment
Refinancing to a lower rate could help reduce your monthly payments and save thousands over the life of the loan.
$3,890/mo
Est. payment
Explore your selling options
Work with a Zillow partner agent
Leverage their expertise and Zillow's premium Showcase listings to get your home seen by more buyers.
Get startedList with your own agent
Get your home in front of millions of buyers by listing it on Zillow.
Learn how to do itSell it yourself
Take full control of how buyers see your home on Zillow by listing For Sale by Owner (FSBO).
List your homeWhat's special
Zillow last checked:
Listing updated:
Listed by:
Michelle Bodin 303-443-6161,
LIV Sotheby's Intl Realty
Bought with:
Delphine Carlile, 100077562
8z Real Estate
Source: IRES as distributed by MLS GRID,MLS#: 1013598
Facts & features
Interior
Bedrooms & bathrooms
- Bedrooms: 5
- Bathrooms: 4
- Full bathrooms: 2
- 3/4 bathrooms: 2
- Main level bathrooms: 1
Primary bedroom
- Description: Carpet
- Features: 5 Piece Primary Bath
- Level: Upper
- Area: 247 Square Feet
- Dimensions: 13 x 19
Bedroom 2
- Description: Carpet
- Level: Upper
- Area: 130 Square Feet
- Dimensions: 10 x 13
Bedroom 3
- Description: Carpet
- Level: Upper
- Area: 120 Square Feet
- Dimensions: 10 x 12
Bedroom 4
- Description: Carpet
- Level: Upper
- Area: 121 Square Feet
- Dimensions: 11 x 11
Bedroom 5
- Description: Carpet
- Level: Main
- Area: 156 Square Feet
- Dimensions: 12 x 13
Dining room
- Description: Hardwood
- Level: Main
- Area: 77 Square Feet
- Dimensions: 7 x 11
Family room
- Description: Hardwood
- Level: Main
- Area: 238 Square Feet
- Dimensions: 14 x 17
Kitchen
- Description: Tile
- Level: Main
- Area: 208 Square Feet
- Dimensions: 13 x 16
Laundry
- Description: Tile
- Level: Main
- Area: 30 Square Feet
- Dimensions: 5 x 6
Living room
- Description: Hardwood
- Level: Main
- Area: 273 Square Feet
- Dimensions: 13 x 21
Recreation room
- Description: Carpet
- Level: Basement
- Area: 500 Square Feet
- Dimensions: 20 x 25
Heating
- Forced Air
Cooling
- Central Air, Ceiling Fan(s)
Appliances
- Included: Gas Range, Double Oven, Dishwasher, Refrigerator, Washer, Dryer, Microwave
- Laundry: Washer/Dryer Hookup
Features
- Separate Dining Room, Cathedral Ceiling(s), Open Floorplan, Walk-In Closet(s), Sun Room
- Flooring: Wood
- Windows: Skylight(s), Window Coverings, Wood Frames
- Basement: Partial,Partially Finished,Crawl Space
- Has fireplace: Yes
- Fireplace features: Insert, Family Room
Interior area
- Total structure area: 2,993
- Total interior livable area: 4,024 sqft
- Finished area above ground: 2,993
Property
Parking
- Total spaces: 3
- Parking features: Garage Door Opener, Heated Garage
- Attached garage spaces: 3
- Details: Attached
Features
- Levels: Two
- Stories: 2
- Patio & porch: Patio, Enclosed
- Exterior features: Sprinkler System
- Fencing: Fenced,Wood
Lot
- Size: 0.41 Acres
- Features: Evergreen Trees, Deciduous Trees, Level, Paved, Curbs, Gutters, Sidewalks, Mineral Rights Excluded
Details
- Parcel number: R2051786
- Zoning: RES
- Special conditions: Licensed Owner
Construction
Type & style
- Home type: SingleFamily
- Property subtype: Single Family Residence
Materials
- Frame, Brick, Wood Siding
- Roof: Composition
Condition
- New construction: No
- Year built: 1979
Utilities & green energy
- Electric: Xcel Energy
- Gas: Atmos Energy
- Sewer: Public Sewer
- Water: City
- Utilities for property: Natural Gas Available, Electricity Available, Cable Available, High Speed Avail
Green energy
- Energy efficient items: Windows
Community & HOA
Community
- Subdivision: Country Club Estates
HOA
- Has HOA: No
Location
- Region: Greeley
Financial & listing details
- Price per square foot: $156/sqft
- Tax assessed value: $599,326
- Annual tax amount: $2,547
- Date on market: 7/5/2024
- Listing terms: Cash,Conventional,FHA,VA Loan
- Electric utility on property: Yes
- Road surface type: Asphalt
Price history
| Date | Event | Price |
|---|---|---|
| 8/16/2024 | Sold | $628,000$156/sqft |
Source:  IRES as distributed by MLS GRID #1013598 Report a problem IRES as distributed by MLS GRID #1013598 Report a problem | ||
| 7/13/2024 | Pending sale | $628,000$156/sqft |
Source:  REcolorado as distributed by MLS GRID #4039416 Report a problem REcolorado as distributed by MLS GRID #4039416 Report a problem | ||
| 7/8/2024 | Listed for sale | $628,000+173.6%$156/sqft |
Source: IRES as distributed by MLS GRID #1013598 Report a problem | ||
| 10/8/1997 | Sold | $229,500$57/sqft |
Source: Public Record Report a problem | ||
Public tax history
| Year | Property taxes | Tax assessment |
|---|---|---|
| 2026 | $3,420 +28.1% | $36,680 -2.1% |
| 2025 | $2,670 +4.9% | $37,460 +6.5% |
| 2024 | $2,547 -11.3% | $35,170 -9.2% |
| 2023 | $2,872 -3.1% | $38,720 +17.5% |
| 2022 | $2,964 +5.3% | $32,940 -2.8% |
| 2021 | $2,816 | $33,890 +4.9% |
| 2020 | $2,816 +19.5% | $32,300 |
| 2019 | $2,356 -16.6% | $32,300 +13.6% |
| 2018 | $2,823 +19.8% | $28,440 |
| 2017 | $2,356 -0.5% | $28,440 +6.4% |
| 2016 | $2,368 +20.2% | $26,720 |
| 2015 | $1,970 +11.6% | $26,720 +14.4% |
| 2014 | $1,764 | $23,350 |
| 2013 | -- | $23,350 +3.7% |
| 2012 | -- | $22,520 |
| 2011 | -- | $22,520 -14.6% |
| 2010 | -- | $26,370 |
| 2009 | -- | $26,370 -0.1% |
| 2008 | -- | $26,390 |
| 2007 | -- | $26,390 +21.4% |
| 2006 | -- | $21,740 |
| 2005 | -- | $21,740 +1.7% |
| 2004 | -- | $21,380 -1% |
| 2003 | -- | $21,590 +5.4% |
| 2002 | -- | $20,480 -8% |
| 2001 | -- | $22,260 |
Find assessor info on the county website
Neighborhood: 80634
Nearby homes
- $560,0005 bd4 ba3.8k sqft1317 42nd Ave, Greeley, CO 80634Sold
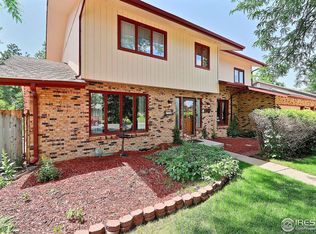
- $578,0005 bd3 ba3.3k sqft1303 42nd Ave, Greeley, CO 80634Off Market

- $650,0002 bd2 ba2.7k sqft1226 43rd Ave, Greeley, CO 80634Sold

- $782,1004 bd5 ba6k sqft1325 42nd Ave, Greeley, CO 80634Off Market

- $539,2003 bd2 ba2.6k sqft1218 43rd Ave, Greeley, CO 80634Off Market
- $574,2003 bd3 ba4.6k sqft1304 42nd Ave, Greeley, CO 80634Off Market
- $507,1004 bd3 ba3k sqft1300 42nd Ave, Greeley, CO 80634Off Market
- $675,0005 bd4 ba4k sqft1223 42nd Ave, Greeley, CO 80634Sold
Nearby schools
GreatSchools rating
- 3/10Scott Elementary SchoolGrades: PK-5Distance: 0.9 mi
- 3/10Heath Middle SchoolGrades: 6-8Distance: 5.4 mi
- 4/10Greeley Central High SchoolGrades: 9-12Distance: 2.2 mi
Schools provided by the listing agent
- Elementary: Scott
- Middle: Heath
- High: Greeley Central
Source: IRES as distributed by MLS GRID. This data may not be complete. We recommend contacting the local school district to confirm school assignments for this home.
Get a cash offer in 3 minutes
Find out how much your home could sell for in as little as 3 minutes with a no-obligation cash offer.
Estimated market value
$640,300
Get a cash offer in 3 minutes
Find out how much your home could sell for in as little as 3 minutes with a no-obligation cash offer.
Estimated market value
$640,300
- Colorado
- Weld County
- Greeley
- 80634
- 1309 42nd Ave
