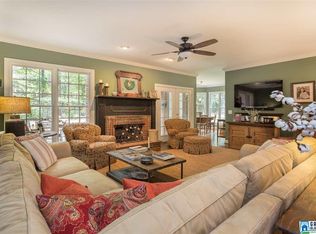
Welcome to your dream home in the prestigious Brittany Downs community in Jacksonville, AL! This spacious property boasts over 4,000 sq ft with 4 bedrooms, 3.5 bathrooms, and countless features for luxurious living. Enjoy the convenience of a huge bonus room with a built in soundproof booth over the 2 car garage with a Tesla charging station and large climate-controlled office perfect for work or play. Host elegant dinners in the formal dining room, unwind in front of the wood-burning fireplace, and entertain guests on the screened-in back porch overlooking the in-ground pool. All of this is nestled on a generous .67-acre lot. Additional upgrades like a HEPA air filtration system and a new 25-year shingle roof make this home an easy yes. Don't miss this opportunity to experience comfort and style! Schedule your showing today.
Sold for $403,000
$403,000
1309 7th Ave NE, Jacksonville, AL 36265
4beds
4,056sqft
Single Family Residence
Built in 1994
0.67 Acres Lot
$441,900 Zestimate®
$99/sqft
$2,940 Estimated rent
Home value
$441,900
$415,000 - $468,000
$2,940/mo
Zestimate® history
Owner options
List your home for rent
$2,940/mo
Rent Zestimate®
Find your next renter with Zillow Rental Manager. Plus, with online applications, you can quickly screen prospective tenants – for free.
$2,940/mo
Rent Zestimate®
Refinance and save
$1,872/mo
Est. payment
Refinancing to a lower rate could help reduce your monthly payments and save thousands over the life of the loan.
$1,872/mo
Est. payment
Explore your selling options
Work with a Zillow partner agent
Leverage their expertise and Zillow's premium Showcase listings to get your home seen by more buyers.
Get startedList with your own agent
Get your home in front of millions of buyers by listing it on Zillow.
Learn how to do itSell it yourself
Take full control of how buyers see your home on Zillow by listing For Sale by Owner (FSBO).
List your homeWhat's special
Huge bonus roomWood - burning fireplaceFormal dining roomSpacious homeClimate - controlled officePrestigious brittany downs communityLuxurious living
Zillow last checked:
Listing updated:
Listed by:
Jenifer Parry Mathis CELL:2563103375,
eXp Realty, LLC Central
Bought with:
Sandra Lackey
Kelly Right Real Estate of Ala
Source: GALMLS,MLS#: 21382232
Facts & features
Interior
Bedrooms & bathrooms
- Bedrooms: 4
- Bathrooms: 4
- Full bathrooms: 3
- 1/2 bathrooms: 1
Rooms
- Room types: Bedroom, Dining Room, Bathroom, Great Room, Half Bath (ROOM), Kitchen, Master Bathroom, Master Bedroom, Office/Study (ROOM)
Primary bedroom
- Level: First
Bedroom 1
- Level: Second
Bedroom 2
- Level: Second
Bedroom 3
- Level: Second
Primary bathroom
- Level: First
Bathroom 1
- Level: First
Dining room
- Level: First
Kitchen
- Features: Laminate Counters
- Level: First
Basement
- Area: 0
Office
- Level: First
Heating
- 3+ Systems (HEAT), Dual Systems (HEAT), Heat Pump
Cooling
- Dual, Heat Pump
Appliances
- Included: Dishwasher, Disposal, Microwave, Stove-Electric, Electric Water Heater
- Laundry: Electric Dryer Hookup, Washer Hookup, Main Level, Laundry Room, Yes
Features
- Recessed Lighting, Split Bedroom, High Ceilings, Smooth Ceilings, Tray Ceiling(s), Soaking Tub, Linen Closet, Double Vanity, Split Bedrooms, Tub/Shower Combo, Walk-In Closet(s)
- Flooring: Carpet, Hardwood, Vinyl
- Doors: French Doors
- Basement: Crawl Space
- Attic: Pull Down Stairs,Yes
- Number of fireplaces: 1
- Fireplace features: Brick (FIREPL), Living Room, Wood Burning
Interior area
- Total interior livable area: 4,056 sqft
- Finished area above ground: 4,056
- Finished area below ground: 0
Property
Parking
- Total spaces: 2
- Parking features: Attached, Driveway, Garage Faces Side
- Attached garage spaces: 2
- Has uncovered spaces: Yes
Features
- Levels: 2+ story
- Patio & porch: Porch Screened
- Exterior features: Sprinkler System
- Has private pool: Yes
- Pool features: In Ground, Private
- Has spa: Yes
- Spa features: Bath
- Fencing: Fenced
- Has view: Yes
- View description: None
- Waterfront features: No
Lot
- Size: 0.67 Acres
Details
- Additional structures: Storage
- Parcel number: 1201010002029.000
- Special conditions: As Is
Construction
Type & style
- Home type: SingleFamily
- Property subtype: Single Family Residence
Materials
- 3 Sides Brick, Vinyl Siding
Condition
- Year built: 1994
Utilities & green energy
- Water: Public
- Utilities for property: Sewer Connected, Underground Utilities
Community & HOA
Community
- Security: Security System
- Subdivision: Brittany Downs
Location
- Region: Jacksonville
Financial & listing details
- Price per square foot: $99/sqft
- Tax assessed value: $406,780
- Annual tax amount: $1,881
- Price range: $403K - $403K
- Date on market: 4/10/2024
Price history
| Date | Event | Price |
|---|---|---|
| 5/30/2024 | Sold | $403,000-5.2%$99/sqft |
Source:  GALMLS #21382232 Report a problem GALMLS #21382232 Report a problem | ||
| 4/19/2024 | Contingent | $425,000$105/sqft |
Source: GALMLS #21382232 Report a problem | ||
| 4/11/2024 | Listed for sale | $425,000+52.3%$105/sqft |
Source: GALMLS #21382232 Report a problem | ||
| 7/16/2018 | Sold | $279,000+7.7%$69/sqft |
Source: Public Record Report a problem | ||
| 1/22/2018 | Price change | $259,000-3.7%$64/sqft |
Source: Keller Williams Realty Group #801587 Report a problem | ||
| 1/2/2018 | Price change | $269,000-3.6%$66/sqft |
Source: Keller Williams Realty Group #801587 Report a problem | ||
| 11/30/2017 | Listed for sale | $279,000$69/sqft |
Source: Keller Williams Realty Group #801587 Report a problem | ||
| 9/1/2017 | Sold | $279,000-3.8%$69/sqft |
Source: GALMLS #778990 Report a problem | ||
| 10/19/2016 | Price change | $289,900-8%$71/sqft |
Source: Keller Williams - Anniston #765167 Report a problem | ||
| 4/29/2016 | Price change | $315,000+7.9%$78/sqft |
Source: Owner Report a problem | ||
| 4/10/2016 | Listed for sale | $292,000$72/sqft |
Source: Owner Report a problem | ||
Public tax history
| Year | Property taxes | Tax assessment |
|---|---|---|
| 2025 | $1,881 +37.3% | $40,680 +19.6% |
| 2024 | $1,370 | $34,020 |
| 2023 | $1,370 -59.1% | $34,020 -51.8% |
| 2022 | $3,353 +152.4% | $70,580 +152.4% |
| 2021 | $1,328 | $27,960 |
| 2020 | $1,328 | $27,960 +0.8% |
| 2019 | $1,328 +0.8% | $27,730 -13.2% |
| 2018 | $1,318 -10.2% | $31,960 +13.8% |
| 2017 | $1,467 +14.4% | $28,080 |
| 2016 | $1,283 | $28,080 +2.9% |
| 2013 | $1,283 +3% | $27,300 |
| 2010 | $1,246 | $27,300 |
Find assessor info on the county website
Neighborhood: 36265
Nearby homes
- $403,0004 bd4 ba2.8k sqft1307 7th Ave NE, Jacksonville, AL 36265Sold
- $469,000-- bd1 ba4.2k sqft1311 7th Ave NE, Jacksonville, AL 36265Off Market
- $345,7004 bd3 ba2.4k sqft1308 7th Ave NE, Jacksonville, AL 36265Off Market

- $437,200-- bd1 ba2.7k sqft1305 7th Ave NE, Jacksonville, AL 36265Off Market
- $395,500-- bd1 ba2.8k sqft1306 7th Ave NE, Jacksonville, AL 36265Off Market
- $373,0004 bd2 ba2.5k sqft1313 7th Ave NE, Jacksonville, AL 36265Off Market
- $460,0005 bd5 ba3.8k sqft1310 7th Ave NE, Jacksonville, AL 36265Sold
- $232,200-- bd1 ba1.7k sqft1210 8th Ave NE, Jacksonville, AL 36265Off Market
Nearby schools
GreatSchools rating
- 7/10Kitty Stone Elementary SchoolGrades: PK-6Distance: 3.4 mi
- 7/10Jacksonville High SchoolGrades: 7-12Distance: 3.5 mi
Schools provided by the listing agent
- Elementary: Kitty Stone
- Middle: Jacksonville
- High: Jacksonville
Source: GALMLS. This data may not be complete. We recommend contacting the local school district to confirm school assignments for this home.
Get a cash offer in 3 minutes
Find out how much your home could sell for in as little as 3 minutes with a no-obligation cash offer.
Estimated market value
$441,900
Get a cash offer in 3 minutes
Find out how much your home could sell for in as little as 3 minutes with a no-obligation cash offer.
Estimated market value
$441,900
- Alabama
- Calhoun County
- Jacksonville
- 36265
- 1309 7th Ave NE
Nearby cities
Nearby zip codes
Other Jacksonville Topics
