Skip main navigation
Sold for $465,000
  • $465,000

    1309 84th Ave, Greeley, CO 80634

    3beds
    2,515sqft
    Single Family Residence
    Built in 2018
    7,881 Square Feet Lot
    $462,000 Zestimate®
    $185/sqft
    $2,925 Estimated rent

    Home value

    $462,000

    $439,000 - $485,000

    $2,925/mo

    Zestimate® history
    Loading
    Loading...

    Owner options

    List your home for rent

    $2,925/mo

    Rent Zestimate®

    Find your next renter with Zillow Rental Manager. Plus, with online applications, you can quickly screen prospective tenants – for free.

    Learn more

    $2,925/mo

    Rent Zestimate®

    Refinance and save

    $3,028/mo

    Est. payment

    Refinancing to a lower rate could help reduce your monthly payments and save thousands over the life of the loan.

    See today's rates

    $3,028/mo

    Est. payment

    Explore your selling options

    Work with a Zillow partner agent

    Leverage their expertise and Zillow's premium Showcase listings to get your home seen by more buyers.

    Get started

    List with your own agent

    Get your home in front of millions of buyers by listing it on Zillow.

    Learn how to do it

    Sell it yourself

    Take full control of how buyers see your home on Zillow by listing For Sale by Owner (FSBO).

    List your home

    What's special

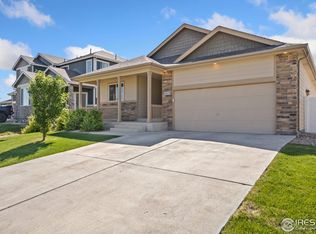
    This quiet corner lot in West Greeley offers a charming two-story retreat with modern comforts and plenty of room to stretch out both inside and out. Tucked into a cul-de-sac in the Trails at Sheep Draw neighborhood, this property opens with a welcoming foyer that leads into an open-concept main living area. Vaulted ceilings and tall windows fill the interior with natural light, creating an inviting atmosphere that highlights the expansive layout. The design flows seamlessly from the living room to the adjacent kitchen and dining area, forming a flexible setting for both entertaining and relaxing. The kitchen features modern appliances including a new dishwasher, ample storage with a pantry, and a large kitchen island with seating. All three generously-sized bedrooms are upstairs for privacy and comfort. The primary suite stands out with its updated ensuite bathroom featuring new blinds and sleek new shower door, plus a walk-in closet. The full unfinished basement presents a tremendous opportunity for additional living space. Whether you need more bedrooms, a recreational area, or a home office, this space can be customized to fit your lifestyle. Outside, the spacious, fenced backyard includes a covered concrete patio and plenty of open-air space, all without direct neighbors behind the lot. The 3-car garage provides all the space you need for vehicles, outdoor gear, or workshop projects. Neighborhood parks and scenic walking paths wind through the community, giving you plenty of ways to soak in the fresh Colorado air. Additionally, the home is located near the exciting new Twin River development, which will soon feature restaurants, coffee shops, and shopping, enriching the community with more amenities and entertainment options. Getting around is also a breeze with easy access to both downtown Greeley and I-25.

    Zillow last checked:

    Listing updated:

    Listed by:

    Rob Kittle 970-218-9200,

    Kittle Real Estate

    Bought with:

    Amanda Hicks, 100036533

    RTown Real Estate

    Source: IRES as distributed by MLS GRID,MLS#: 1036159MLS Logo

    Facts & features

    Interior

    Bedrooms & bathrooms
    • Bedrooms: 3
    • Bathrooms: 3
    • Full bathrooms: 1
    • 3/4 bathrooms: 1
    • 1/2 bathrooms: 1
    • Main level bathrooms: 1
    Primary bedroom
    • Description: Carpet
    • Features: 3/4 Primary Bath
    • Level: Upper
    • Area: 209 Square Feet
    • Dimensions: 19 x 11
    Bedroom 2
    • Description: Carpet
    • Level: Upper
    • Area: 130 Square Feet
    • Dimensions: 13 x 10
    Bedroom 3
    • Description: Carpet
    • Level: Upper
    • Area: 132 Square Feet
    • Dimensions: 12 x 11
    Dining room
    • Description: Vinyl
    • Level: Main
    • Area: 99 Square Feet
    • Dimensions: 9 x 11
    Kitchen
    • Description: Vinyl
    • Level: Main
    • Area: 117 Square Feet
    • Dimensions: 13 x 9
    Laundry
    • Description: Vinyl
    • Level: Upper
    • Area: 48 Square Feet
    • Dimensions: 6 x 8
    Living room
    • Description: Carpet
    • Level: Main
    • Area: 304 Square Feet
    • Dimensions: 16 x 19
    Heating
    • Forced Air
    Cooling
    • Central Air, Ceiling Fan(s)
    Appliances
    • Included: Electric Range, Dishwasher, Refrigerator, Washer, Dryer, Microwave, Water Softener Owned, Disposal
    • Laundry: Washer/Dryer Hookup
    Features
    • Eat-in Kitchen, Cathedral Ceiling(s), Open Floorplan, Pantry, Walk-In Closet(s), Kitchen Island
    • Basement: Full,Unfinished
    Interior area
    • Total structure area: 1,761
    • Total interior livable area: 2,515 sqft
    • Finished area above ground: 1,761

    Property

    Parking
    • Total spaces: 3
    • Parking features: Garage Door Opener, Oversized
    • Attached garage spaces: 3
    • Details: Attached
    Features
    • Levels: Two
    • Stories: 2
    • Patio & porch: Patio
    • Exterior features: Sprinkler System
    • Fencing: Fenced
    Lot
    • Size: 7,881 Square Feet
    • Features: Cul-De-Sac, Corner Lot, City Limits
    Details
    • Parcel number: R8953611
    • Zoning: R-L
    • Special conditions: Private Owner

    Construction

    Type & style
    • Home type: SingleFamily
    • Architectural style: Contemporary
    • Property subtype: Single Family Residence
    Materials
    • Frame
    • Roof: Composition
    Condition
    • New construction: No
    • Year built: 2018

    Utilities & green energy

    • Electric: Xcel Energy
    • Gas: Atmos Energy
    • Sewer: Public Sewer
    • Water: City
    • Utilities for property: Natural Gas Available, Electricity Available
    Green energy
    • Energy efficient items: Windows

    Community & HOA

    Community
    • Features: Playground, Park, Trail(s)
    • Security: Fire Sprinkler System, Fire Alarm
    • Subdivision: Trails At Sheep Draw
    HOA
    • Has HOA: Yes
    • Services included: Common Amenities, Management
    • HOA fee: $300 annually
    • HOA name: Trails at Sheep Draw HOA
    • HOA phone: 970-515-5004
    Location
    • Region: Greeley

    Financial & listing details

    • Price per square foot: $185/sqft
    • Tax assessed value: $443,984
    • Annual tax amount: $2,314
    • Date on market: 6/6/2025
    • Listing terms: Cash,Conventional,FHA,VA Loan
    • Exclusions: Personal Property, TVs, TV Wall Mounts, Security Equipment Owned
    • Electric utility on property: Yes
    • Road surface type: Asphalt

    Price history

    DateEventPrice
    8/27/2025Sold$465,000-2.1%$185/sqft
    Source: IRES as distributed by MLS GRID #1036159 Report a problem
    6/19/2025Pending sale$475,000$189/sqft
    Source: REcolorado as distributed by MLS GRID #IR1036159 Report a problem
    6/6/2025Listed for sale$475,000-1%$189/sqft
    Source: REcolorado as distributed by MLS GRID #IR1036159 Report a problem
    3/24/2022Sold$480,000+3.2%$191/sqft
    Source: IRES as distributed by MLS GRID #959174 Report a problem
    2/19/2022Listed for sale$465,000+44.7%$185/sqft
    Source: IRES as distributed by MLS GRID #959174 Report a problem
    8/20/2018Sold$321,299$128/sqft
    Source: Public Record Report a problem

    Public tax history

    YearProperty taxesTax assessment
    2026$2,528 +9.2%$27,170 -2.1%
    2025$2,314 +9.9%$27,750 -8.5%
    2024$2,106 +2%$30,340 -0.9%
    2023$2,064 +8%$30,630 +31.3%
    2022$1,911 +8.8%$23,330 -2.8%
    2021$1,756 $24,010 +6.4%
    2020$1,756 +508.7%$22,560
    2019$288 -83.4%$22,560 +544.6%
    2018$1,738 $3,500
    Find assessor info on the county website

    Neighborhood: 80634

    Nearby schools

    GreatSchools rating
    Schools provided by the listing agent
    • Elementary: Skyview
    • Middle: Severance
    • High: Severance High School

    Source: IRES as distributed by MLS GRID. This data may not be complete. We recommend contacting the local school district to confirm school assignments for this home.

    Get a cash offer in 3 minutes
    Find out how much your home could sell for in as little as 3 minutes with a no-obligation cash offer.
    Estimated market value
    $462,000
    Get a cash offer in 3 minutes
    Find out how much your home could sell for in as little as 3 minutes with a no-obligation cash offer.
    Estimated market value
    $462,000